Save
Ask
Tour
Hide
Share
$499,000
16 Days On Site

688 Indian Oak Lane 107
Oak Park , CA 91377
For Sale| Townhouse | Active
2
Beds
3
Total Baths
2
Full Baths
1
Partial Bath
1,244
SqFt
$401
/SqFt
1990
Built
Subdivision :
Shadow Ridge
County :
Ventura
Upcoming Open Houses
Sat, Oct 24, 1:30 PM - 3:30 PM
Sun, Oct 25, 10:30 AM - 1:30 PM
688 Indian Oak Lane 107688 Indian Oak Lane 107688 Indian Oak Lane 107688 Indian Oak Lane 107
Save
Ask
Tour
Hide
Share

Mortgage Calculator

Monthly Payment (Est.)

Enter an interest rate to see your estimated monthly payment.
Calculator powered by Showcase IDX, a Constellation1 Company. Copyright © 2026 Information is deemed reliable but not guaranteed.

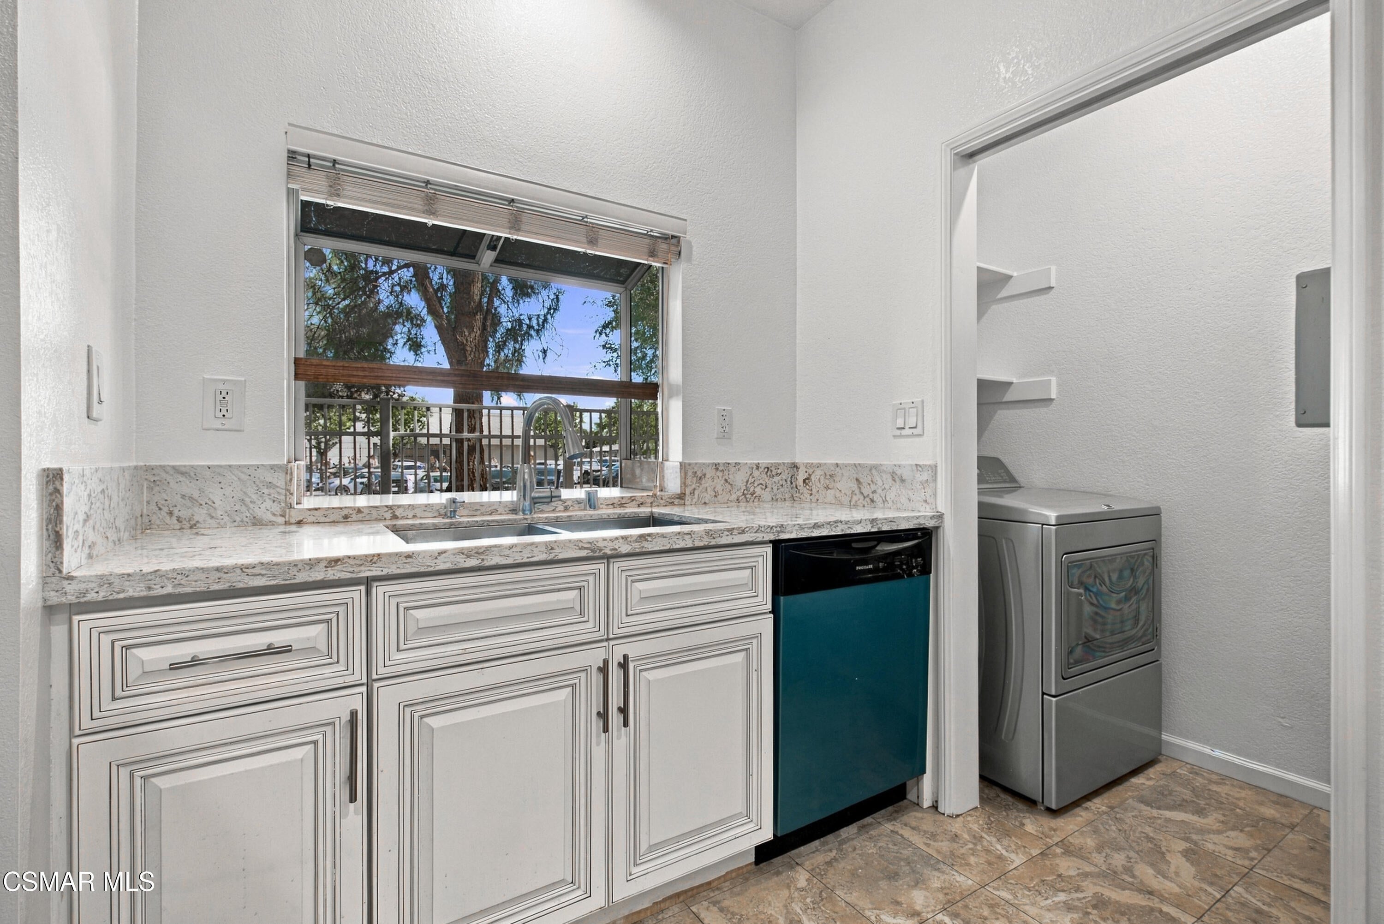
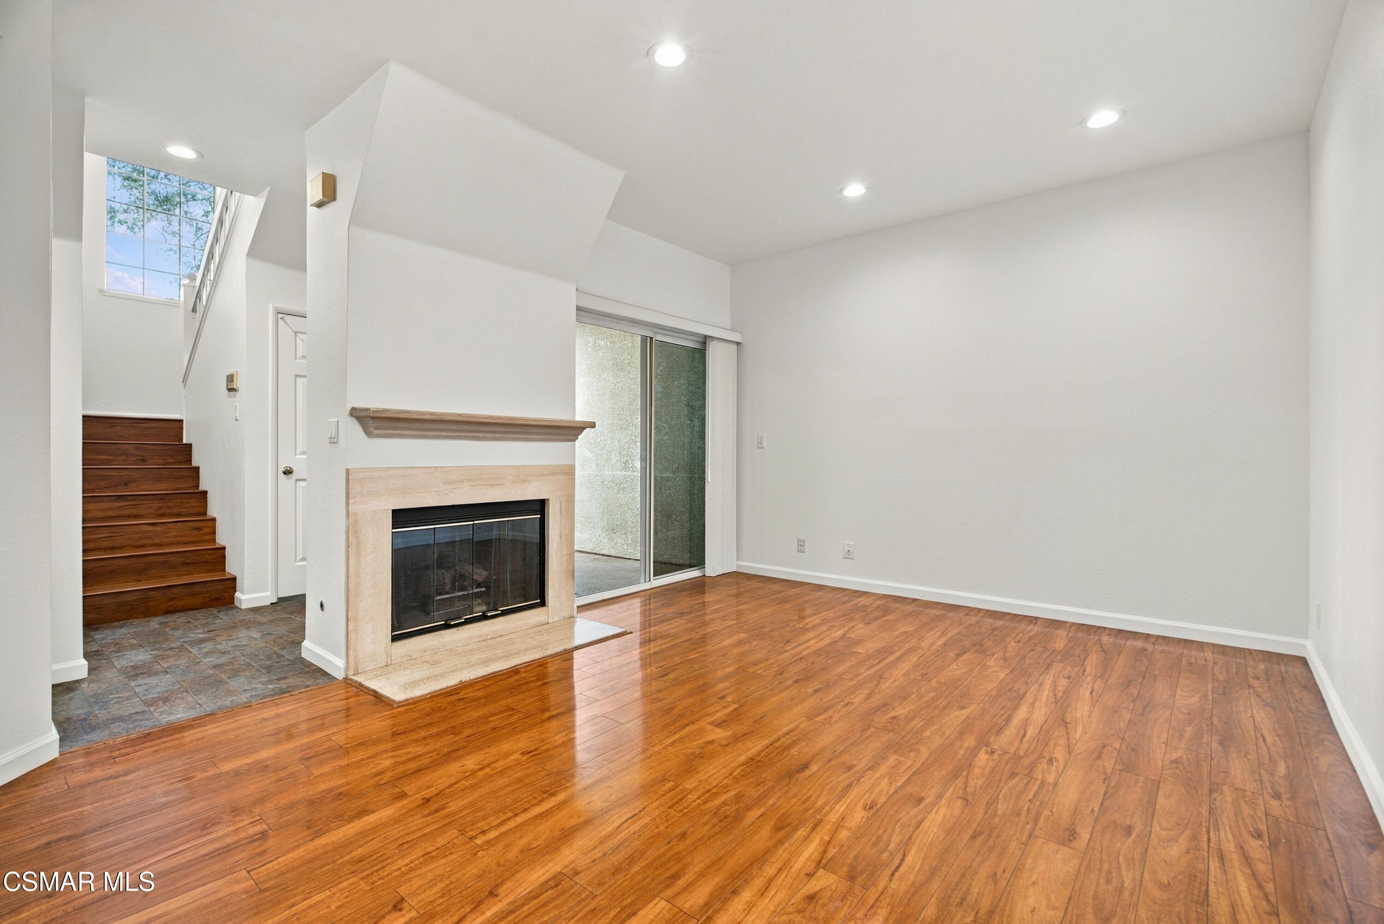
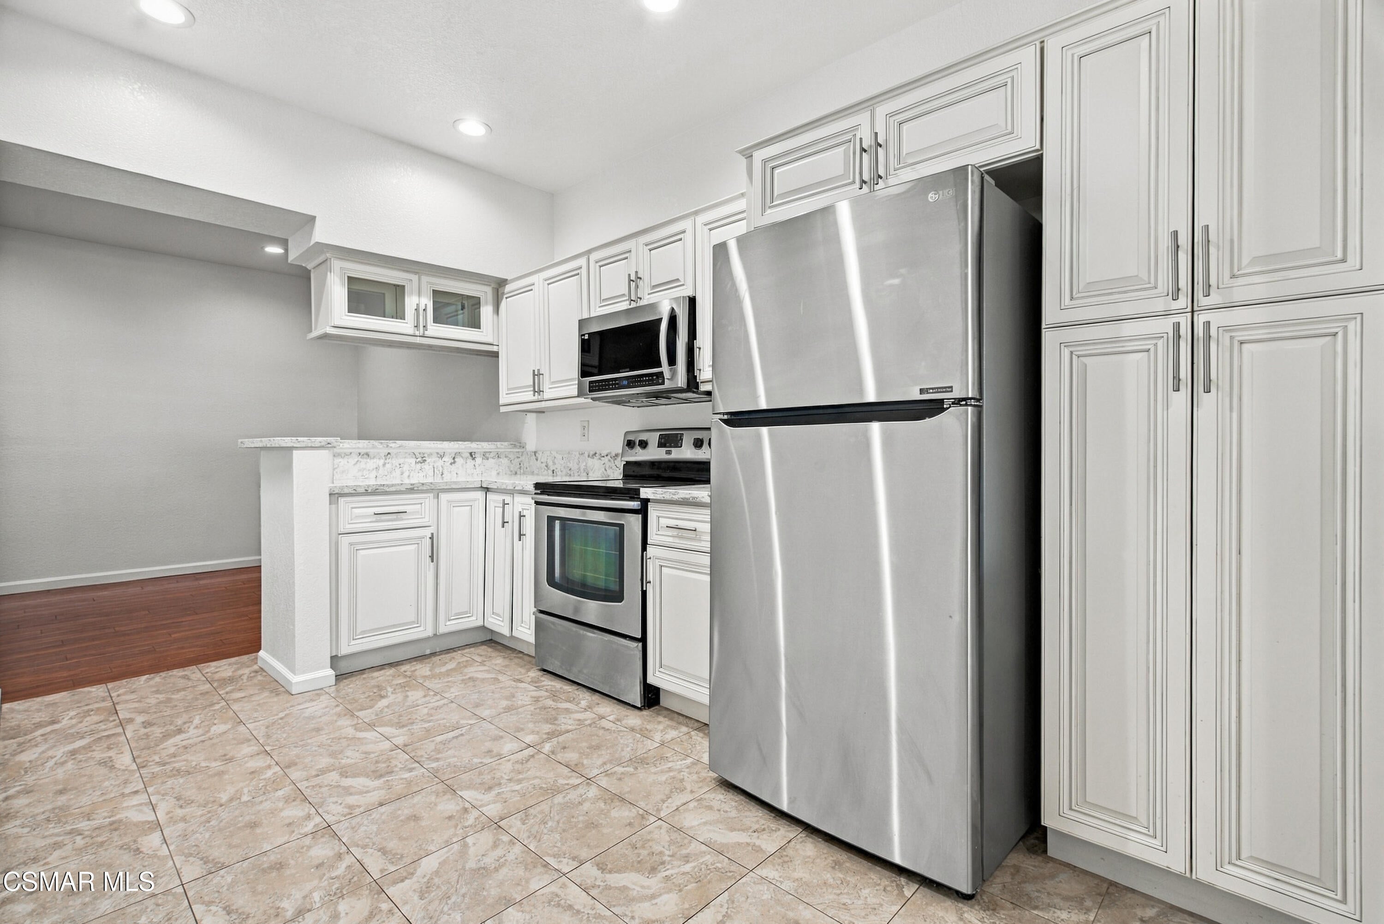
MOST AFFORDABLE AND DESIRABLE UNIT YOU'LL FIND IN SHADOW RIDGE! Inviting two-story home features two spacious upstairs bedroom suites with their private en-suite bathrooms each and walk-in closet, offering privacy and an ideal layout for a variety of living arrangements. The main level offers a comfortable living and dining area highlighted by a cozy fireplace, beautiful wood-style flooring, and an open, functional flow. The updated kitchen features white cabinetry, stone countertops, stainless-steel appliances, and a convenient breakfast bar, perfect for casual dining and entertaining. Enjoy the California lifestyle with private balcony space, abundant natural light, generous storage, and convenient parking including a private closed garage and assigned covered parking. Residents of Shadow Ridge enjoy resort-style community amenities including two swimming pools, tennis courts, and racquetball courts, all surrounded by the beautiful setting of Oak Park. With its desirable dual-suite floor plan, two walk-in closets, fireplace, updated kitchen, private outdoor space, and outstanding community amenities, this home offers an exceptional opportunity to enjoy the Oak Park lifestyle; specially affordable priced. Move-in ready and waiting for its next owner!

Save
Ask
Tour
Hide
Share
Listing Snapshot
Price  
$499,000
Days On Site  
16 Days
Bedrooms  
2
Inside Area (SqFt)  
1,244 sqft
Total Baths  
3
Full Baths  
2
Partial Baths  
1
Lot Size  
0.0286 Acres
Year Built  
1990
MLS Number  
226004793
Status  
Active
Property Tax  
N/A
HOA/Condo/Coop Fees  
$585 monthly
Sq Ft Source  
Public Records
Friends & Family
Recent Activity
2 weeks agoListing first seen on site
2 weeks agoListing updated with changes from the MLS
General Features
Cross Street  
Doble tree and Kanan
Disclosures  
Property As IsCC & R
Garage  
Yes
Garage Spaces  
1
Land Lease  
Yes
Levels  
Two
Number Of Stories  
2
Parking  
AssignedCarportDetached CarportGarage
Parking Spaces  
2
Property Sub Type  
Townhouse
Special Circumstances  
Standard
SqFt Total  
1244
Zoning  
P-C-2
Interior Features
Appliances  
DishwasherRefrigeratorWasherDisposalWater Heater
Cooling  
Ceiling Fan(s)Central Air
Fireplace  
Yes
Fireplace Features  
OtherLiving Room
Flooring  
Simulated Wood
Heating  
Natural Gas
Interior  
Walk-In Closet(s)
Laundry Features  
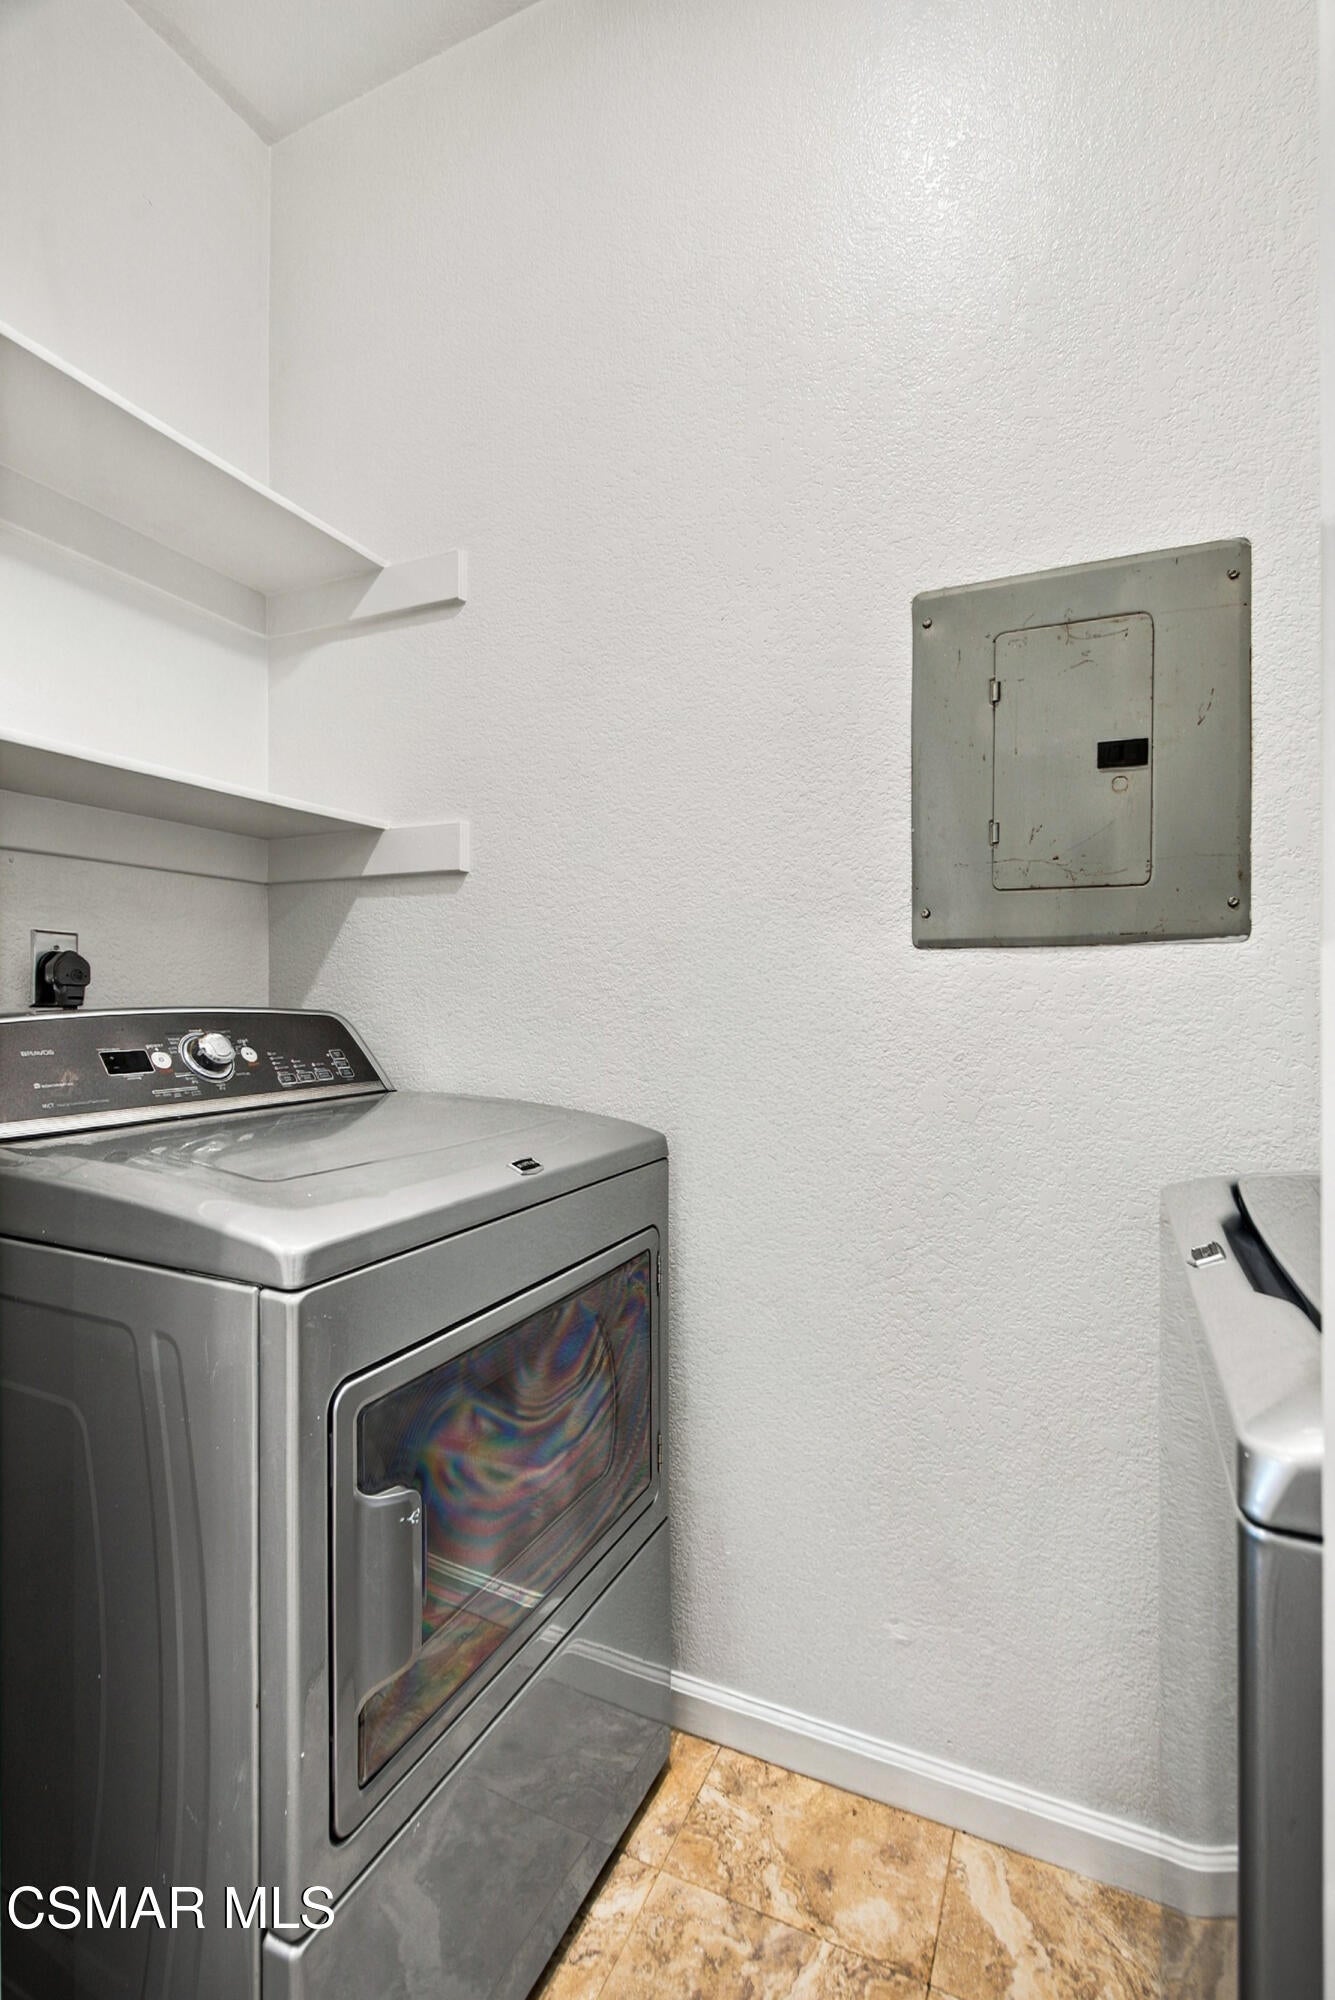
In UnitInsideElectric Dryer HookupGas Dryer Hookup
Spa  
Yes
Save
Ask
Tour
Hide
Share
Exterior Features
Construction Details  
Stone
Exterior  
Balcony
Patio And Porch  
Porch
Pool Features  
AssociationCommunityIn GroundPrivate
Private Pool  
Yes
Spa  
Yes
Windows/Doors  
Sliding Doors
Community Features
Association Amenities  
ClubhouseBarbecuePool
Association Fee  
$585.0
Association Fee Frequency  
Monthly
Community Features  
Pool
MLS Area  
AGOA - Agoura
School District  
Oak Park Unified School District
Financing Terms Available  
ConventionalCash
Building Access  
Ground Level w/Steps
Schools
School District
Oak Park Unified School District
Elementary School
Unknown
Middle School
Unknown
High School
Unknown
Listing courtesy of Rocio Ivette Melgarejo Munoz of Keller Williams Westlake Village

The information being provided by CSMAR is for the visitor's personal, non-commercial use and may not be used for any purpose other than to identify prospective properties a visitor may be interested in purchasing or leasing.Information relating to properties referenced on this web site may originate from the Internet Data Exchange (IDX) program of CSMAR. This web site may reference real estate listing(s) held by a brokerage firm other than the broker and/or agent who owns this web site.Any information originating from CSMAR, relating to a property, regardless of source, including but not limited to square footages and lot sizes, is deemed reliable but not guaranteed and should be personally verified through personal inspection by and/or with the appropriate professionals.Listing data originating from CSMAR is copyrighted by CSMAR and is protected by all applicable copyright laws. Any dissemination of this information is in violation of copyright laws and is strictly prohibited.

Neighborhood & Commute
Source: Walkscore
Save
Ask
Tour
Hide
Share

How we calculate your estimate

Luxury Presence Home Value is the current estimated value of this home. It is calculated from a comprehensive database which encompasses properties from all 50 states, covering 99% of the US population, and valuation software developed by Automated Valuation Model (AVM) Analytics.

Let’s Connect

Have questions or want to learn more? Leave your details below and our team will get back to you shortly.

Get Your Instant Home Valuation

Enter your details to see how much your home is worth.

Luxury Presence Home Value

Property Address

Address Not Found

Loading map...