
2895 Dorman Street Camarillo , CA 93010
Mortgage Calculator
Monthly Payment (Est.)
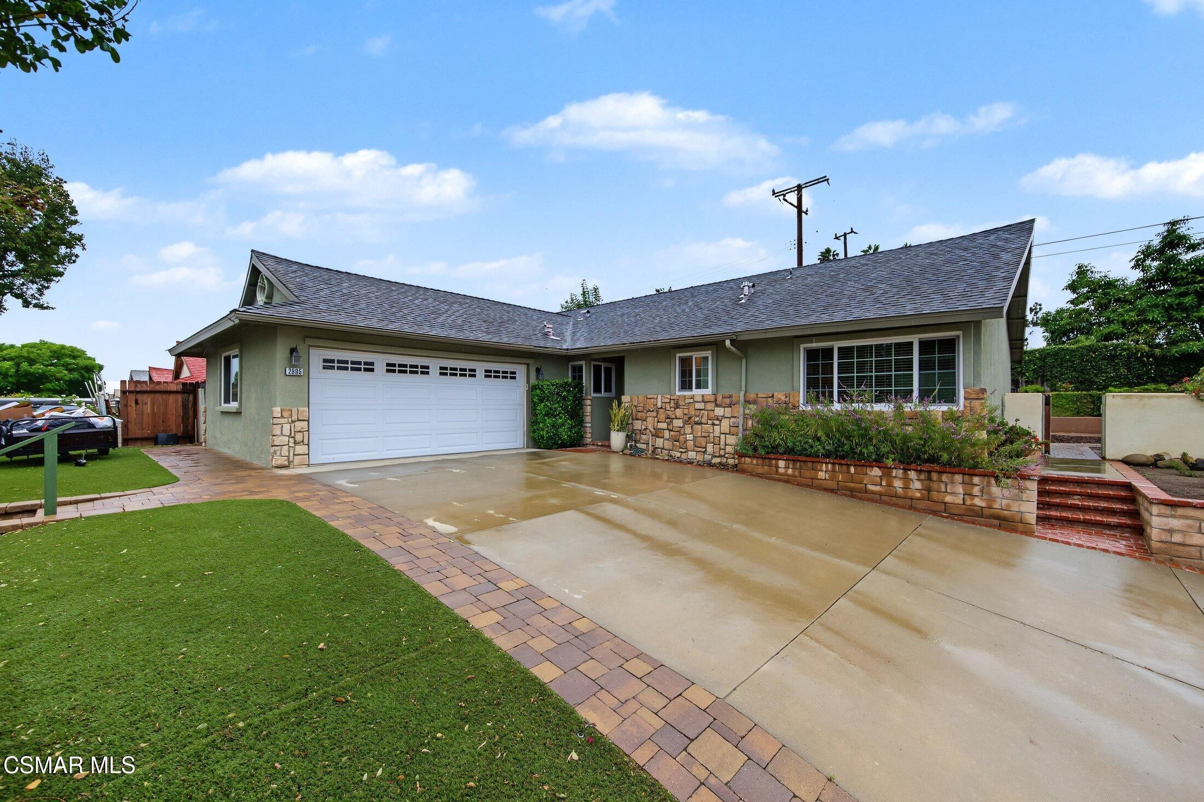
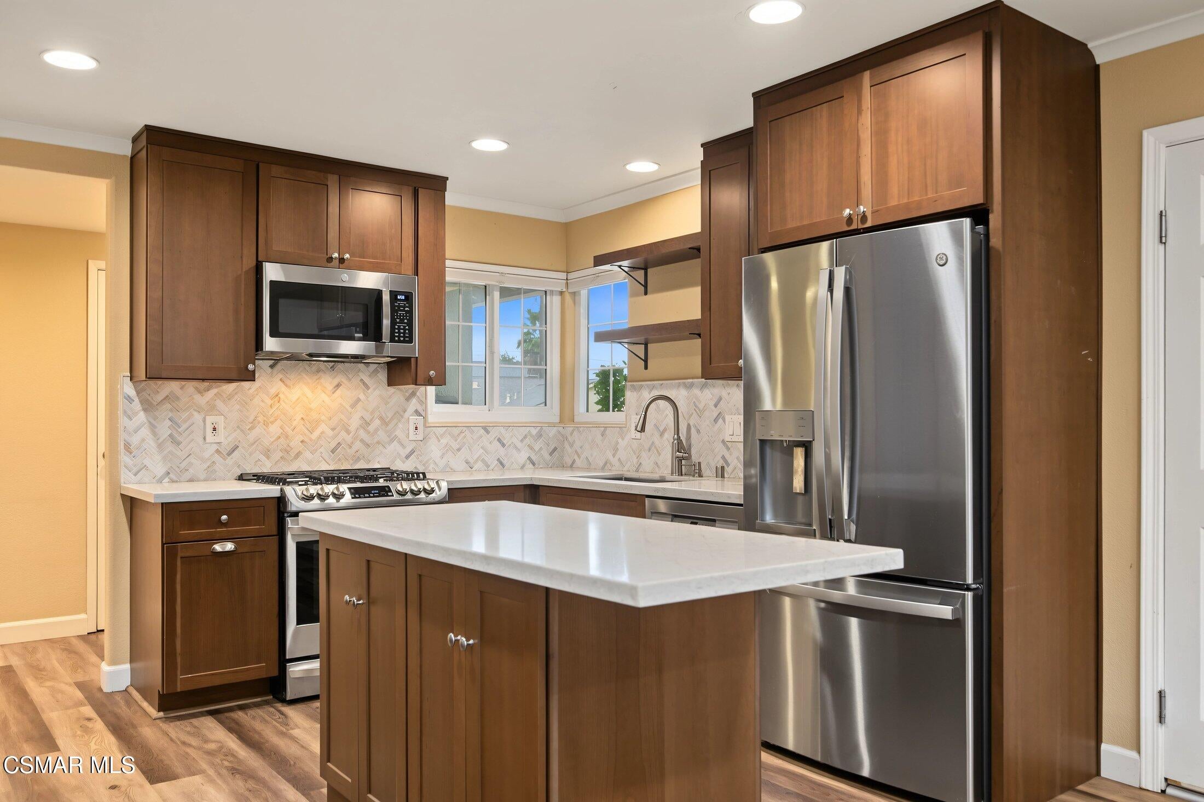
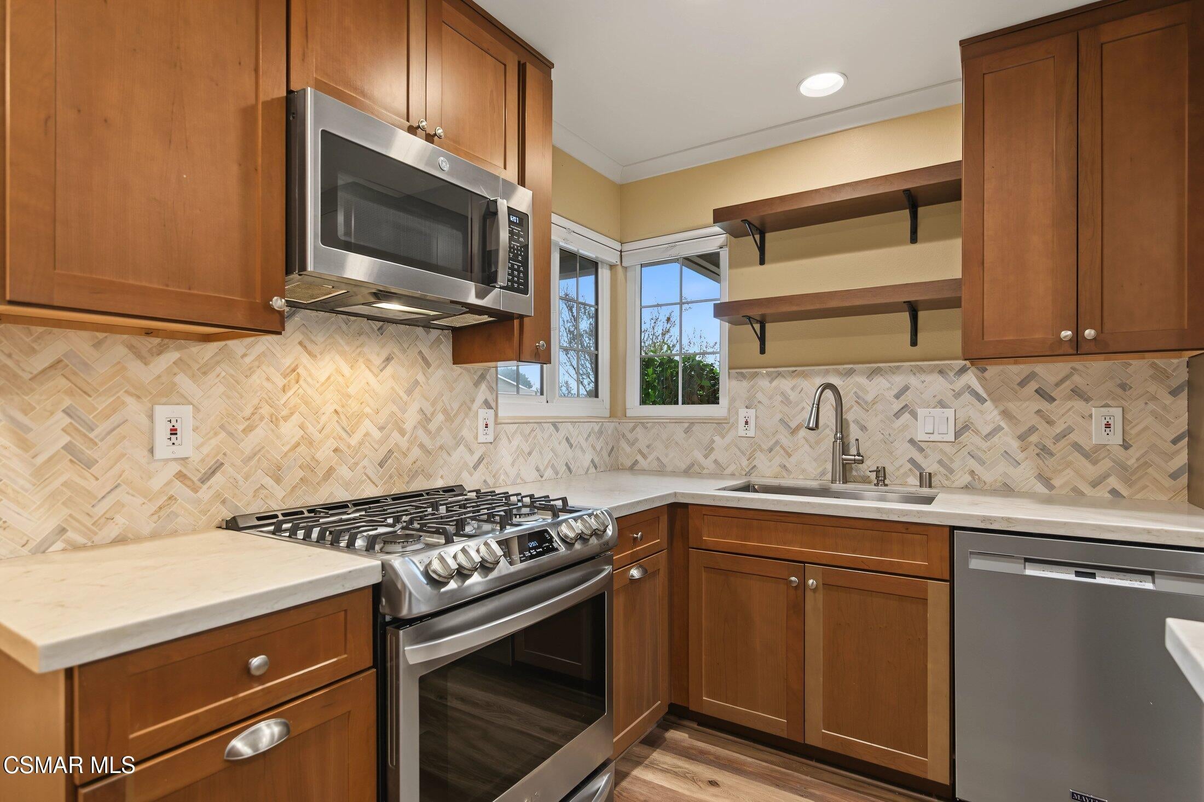
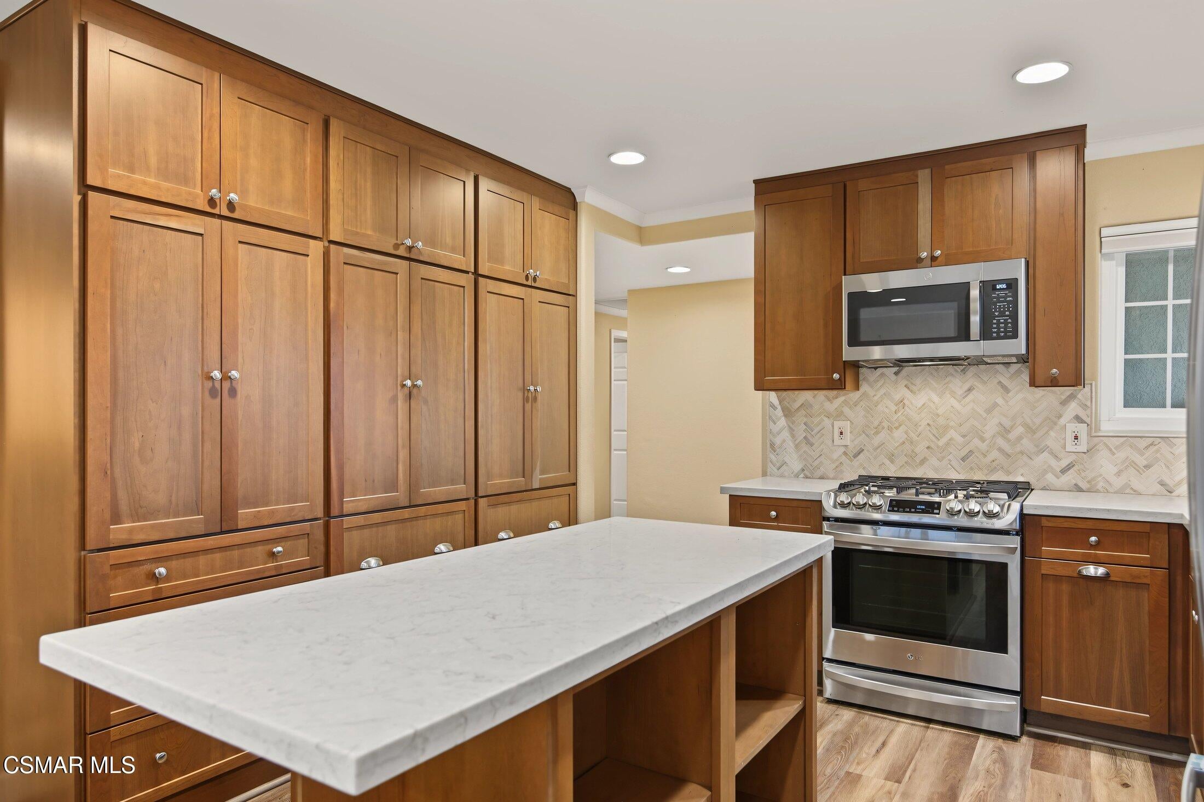
Enter an interest rate to see your estimated monthly payment.Welcome to 2895 Dorman Street in Camarillo! This inviting 3-bedroom, 2-bathroom highly upgraded home features an open-concept floor plan, a beautifully remodeled kitchen, and a private backyard with inviting outdoor living spaces. Newer exterior paint, newer windows, a new sliding glass door, and luxury vinyl plank flooring throughout create a fresh, updated feel. The custom remodeled kitchen showcases cherry wood shaker-style cabinetry with soft-close doors and drawers, premium Taj Mahal Quartz countertops, a stylish herringbone backsplash, stainless steel appliances, a gas range, a microwave with built-in hood vent, reverse osmosis and a deep-basin stainless steel sink. Open shelving, pull-out trash bins, and abundant cabinet storage combine style with everyday functionality. The spacious kitchen flows into a large dining area and an expansive great room featuring a gas-starter fireplace, crown molding, and recessed lighting--ideal for everyday living and entertaining. The primary bedroom features an en-suite bathroom and mirrored wardrobe closet doors. Additional highlights include air conditioning, Solar PPA, and wood blinds throughout. Situated on a corner lot, the property offers a private backyard with pavers, hardscape, and a freestanding covered patio--perfect for relaxing, gardening, or outdoor gatherings. Enjoy a variety of trees and plants, including avocado, orange, plumeria, and a lemon tree, along with a raised garden bed and potting bench. Rain gutters, front turf, and automatic sprinklers add convenience and curb appeal. The garage provides abundant storage and features a newer insulated garage door. With its remodeled kitchen, spacious living areas, modern flooring, energy-conscious features, and garden-inspired outdoor spaces, this Camarillo home offers comfort, functionality, and an appealing indoor-outdoor lifestyle.
| 11 hours ago | Listing updated with changes from the MLS | |
| 11 hours ago | Status changed to Active Under Contract | |
| 2 weeks ago | Listing first seen on site |

The information being provided by CSMAR is for the visitor's personal, non-commercial use and may not be used for any purpose other than to identify prospective properties a visitor may be interested in purchasing or leasing.Information relating to properties referenced on this web site may originate from the Internet Data Exchange (IDX) program of CSMAR. This web site may reference real estate listing(s) held by a brokerage firm other than the broker and/or agent who owns this web site.Any information originating from CSMAR, relating to a property, regardless of source, including but not limited to square footages and lot sizes, is deemed reliable but not guaranteed and should be personally verified through personal inspection by and/or with the appropriate professionals.Listing data originating from CSMAR is copyrighted by CSMAR and is protected by all applicable copyright laws. Any dissemination of this information is in violation of copyright laws and is strictly prohibited.

Did you know? You can invite friends and family to your search. They can join your search, rate and discuss listings with you.