
1537 Estuary Way Oxnard , CA 93035
Mortgage Calculator
Monthly Payment (Est.)
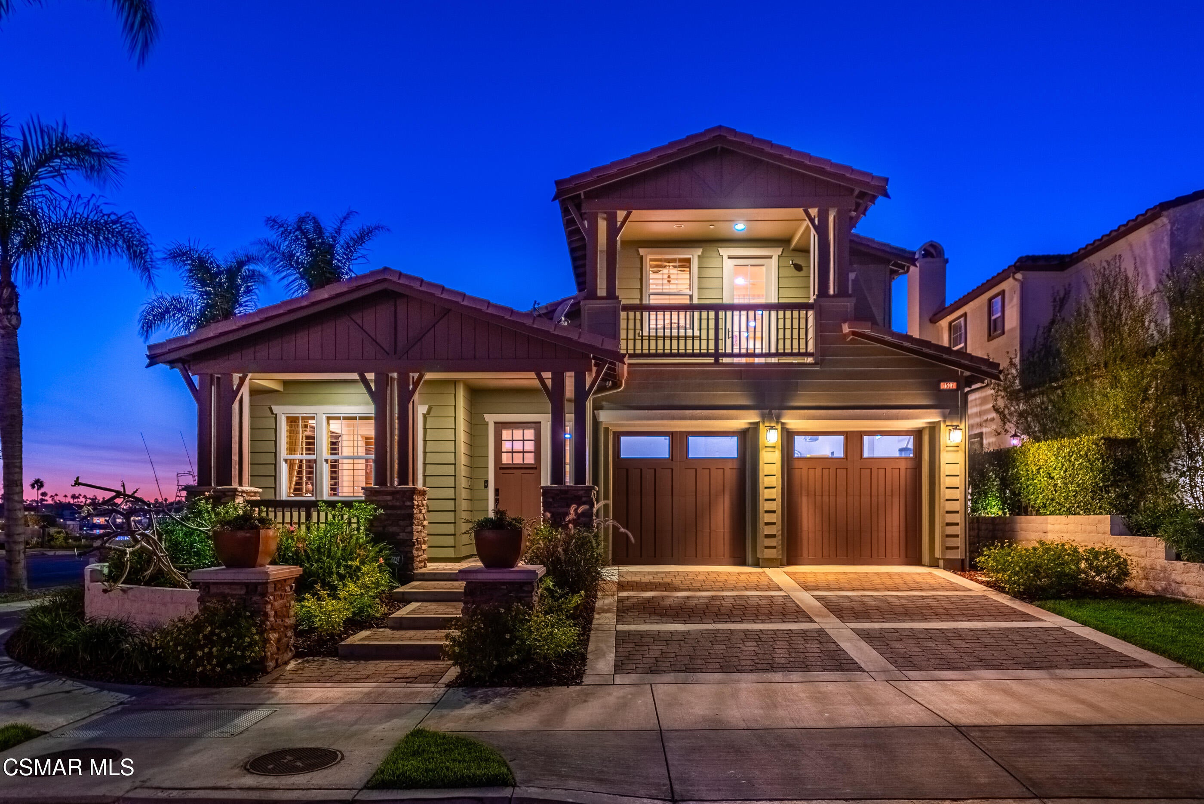
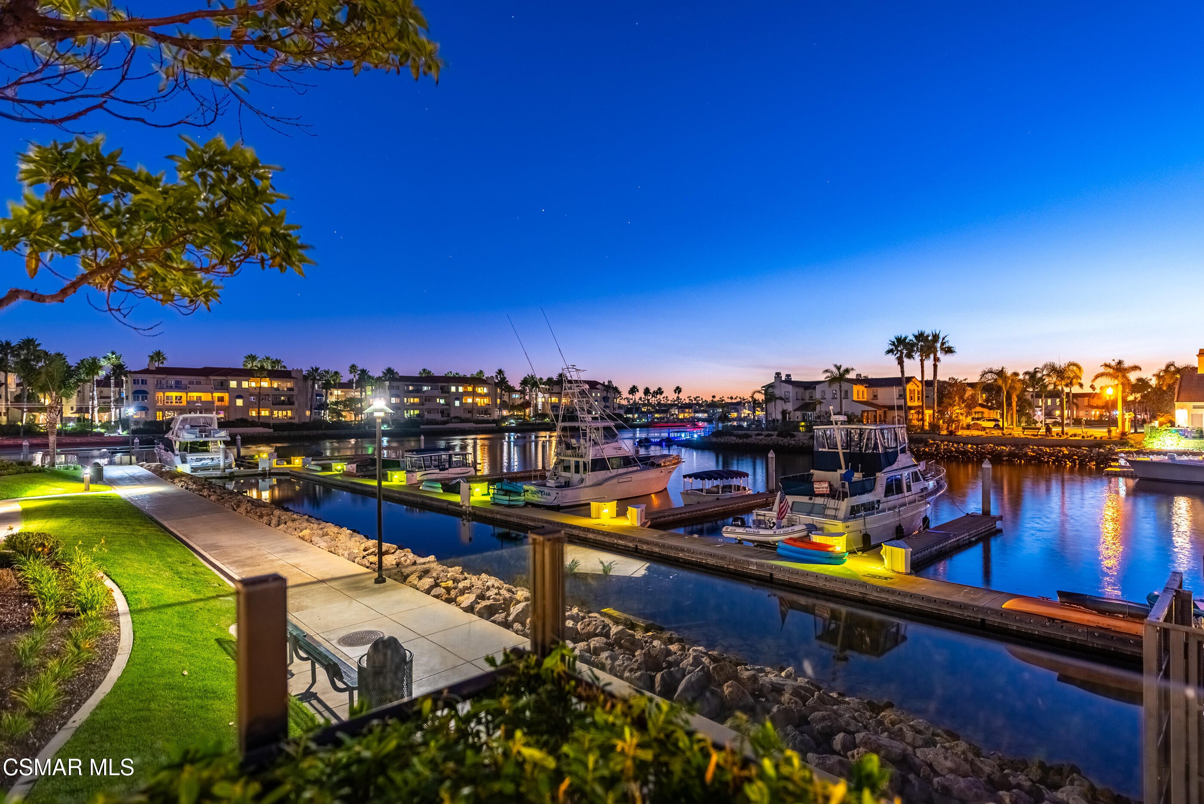
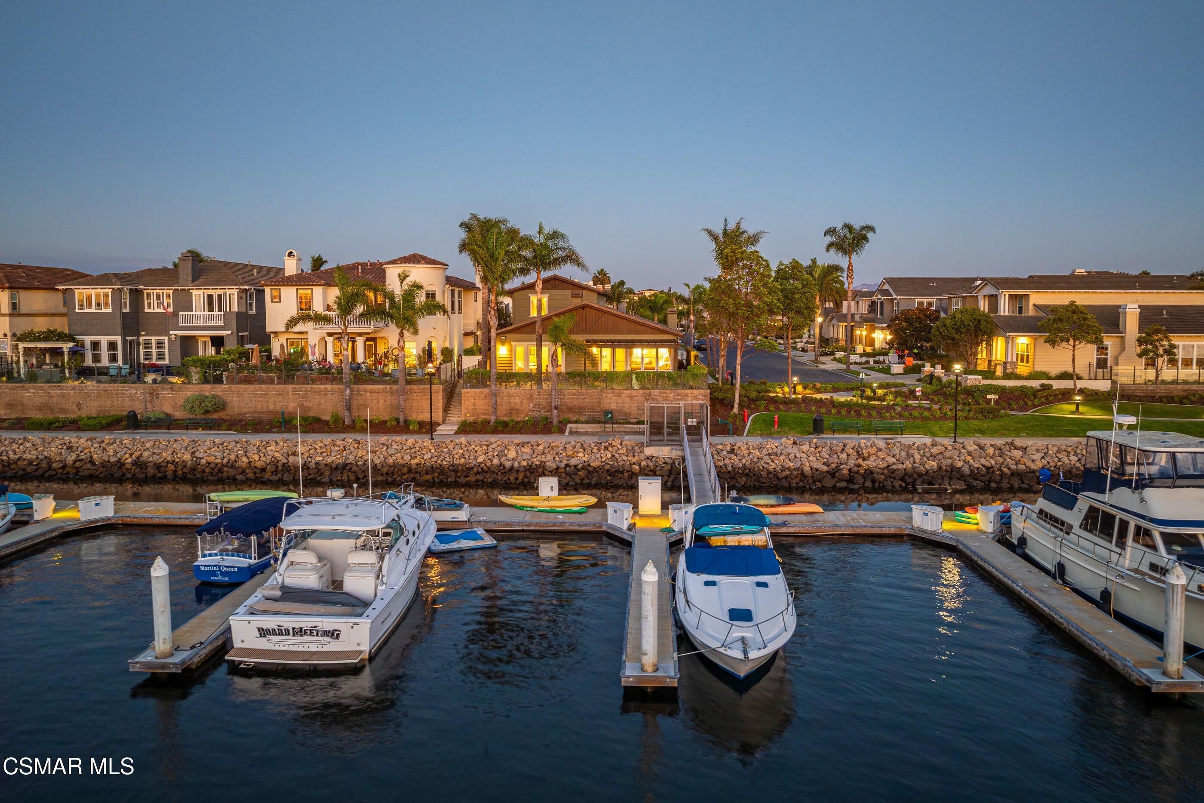
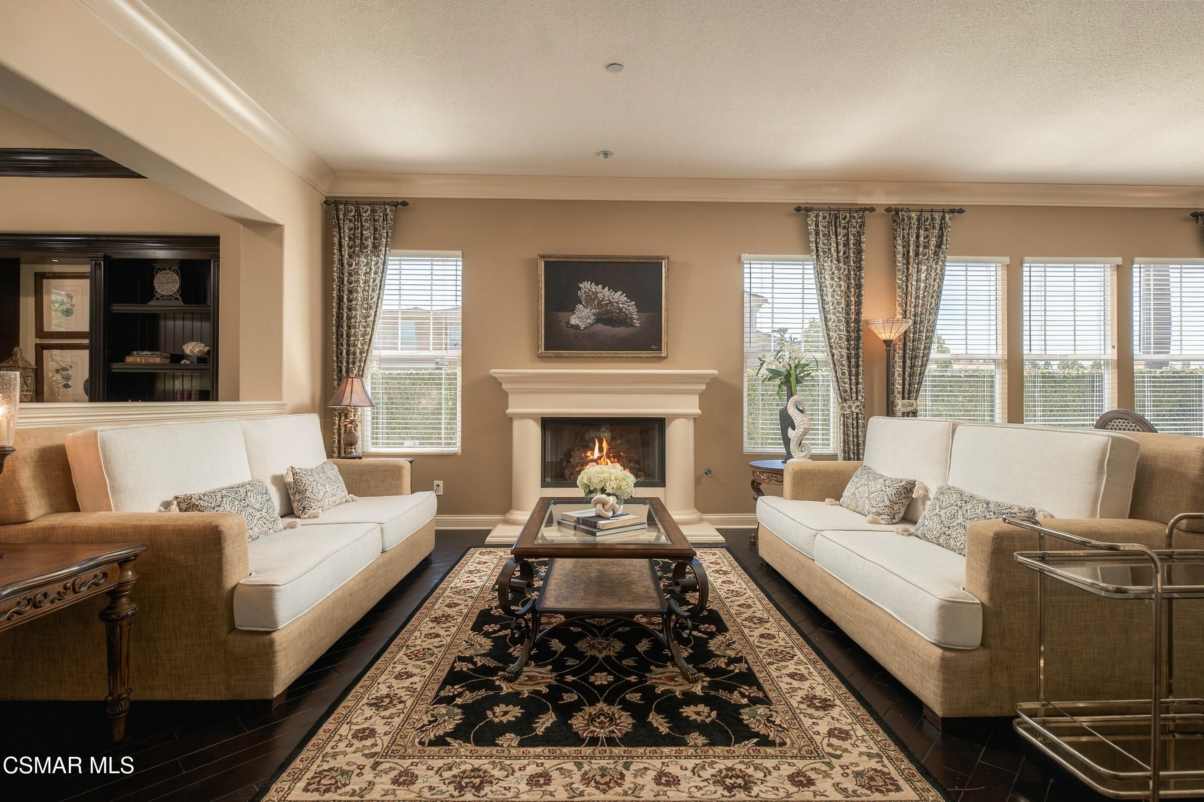
Enter an interest rate to see your estimated monthly payment.Set along the waterways of the prestigious gated Seabridge community, 1537 Estuary Way offers a distinctly Southern California interpretation of resort living, where mornings begin beside the harbor, afternoons unfold on the water, and evenings are spent watching the last light settle across the marina. Positioned on a desirable corner lot, this approximately 3,100-square-foot waterfront residence captures an exceptional sense of openness, privacy, and connection to its coastal surroundings. Originally designed as a model home, the residence showcases thoughtful upgrades, refined finishes, and an inviting architectural flow that balances everyday comfort with effortless entertaining. A gracious entry introduces the home's open floor plan, with a private office, generous living spaces, and a beautifully integrated staircase leading to the upper level. At the heart of the residence, the kitchen pairs function with understated elegance, featuring a substantial center island, built-in refrigerator, double ovens, abundant cabinetry, and an adjoining dining area designed for gathering. Three fireplaces bring warmth and character throughout, creating intimate spaces within the home's expansive layout.The residence offers three ensuite bedrooms, each thoughtfully positioned for privacy. The main-level primary retreat opens through French doors to the outdoor patio, where sunset views provide a beautiful backdrop. Its spacious bath features dual vanities, a soaking tub, walk-in shower, and generous closet. Upstairs, a harbor-facing ensuite offers a peaceful waterfront perspective, while an additional ensuite features a private balcony. A versatile loft and flexible work center provide space for guests, creativity, or quiet retreat. Outdoors, the waterfront becomes a natural extension of the home. Landscaped surroundings invite morning coffee, afternoon relaxation, sunset gatherings, and dining beneath the coastal sky. A private 45-foot boat dock offers an exceptional connection to the Seabridge waterways and Channel Islands Harbor, placing boating and coastal recreation at the center of everyday life. Beyond the residence, Seabridge offers the atmosphere of a private coastal resort. Residents enjoy access to a beautifully appointed clubhouse, resort-style pool and spa, fitness center, and gathering spaces. Landscaped promenades, pedestrian bridges, and picturesque waterways create an environment equally suited to leisurely morning walks and evenings along the marina. Just across the island bridge, Seabridge Marketplace brings restaurants, cafes, shopping, and everyday conveniences within easy reach. Beyond the community, Channel Islands Harbor opens the door to waterfront dining, beaches, kayaking, paddle boarding, and boating excursions along the Southern California coastline and toward the Channel Islands. What distinguishes this address is not simply its waterfront position, but the lifestyle it makes possible. A residence designed for gathering. A private forty-five foot dock just beyond the patio. The freedom to move from quiet mornings at home to afternoons exploring the harbor, returning as the sun settles over the water. HOME. HARBOR. HORIZON. At 1537 Estuary Way, architecture, waterfront living, and the beauty of the California coast come together in a setting that feels both refined and remarkably effortless. More than a residence, it is an invitation to experience Seabridge from an entirely different perspective, resort living, reimagined as home.
| 2 weeks ago | Listing first seen on site | |
| 2 weeks ago | Listing updated with changes from the MLS |

The information being provided by CSMAR is for the visitor's personal, non-commercial use and may not be used for any purpose other than to identify prospective properties a visitor may be interested in purchasing or leasing.Information relating to properties referenced on this web site may originate from the Internet Data Exchange (IDX) program of CSMAR. This web site may reference real estate listing(s) held by a brokerage firm other than the broker and/or agent who owns this web site.Any information originating from CSMAR, relating to a property, regardless of source, including but not limited to square footages and lot sizes, is deemed reliable but not guaranteed and should be personally verified through personal inspection by and/or with the appropriate professionals.Listing data originating from CSMAR is copyrighted by CSMAR and is protected by all applicable copyright laws. Any dissemination of this information is in violation of copyright laws and is strictly prohibited.

Did you know? You can invite friends and family to your search. They can join your search, rate and discuss listings with you.