
Save
Ask
Tour
Hide
$335,000
13 Days On Site
401 E Vista Chino 10 Palm Springs , CA 92262
For Sale| Condominium | Active
2
Beds
3
Total Baths
1
Full Bath
2
Partial Baths
1,095
SqFt
$306
/SqFt
1985
Built
County :
Riverside
Upcoming Open Houses
Sun, Oct 25, 2:00 PM - 4:00 PM
Save
Ask
Tour
Hide
Mortgage Calculator
Monthly Payment (Est.)
Enter an interest rate to see your estimated monthly payment. Calculator powered by Showcase IDX, a Constellation1 Company. Copyright © 2026 Information is deemed reliable but not guaranteed.
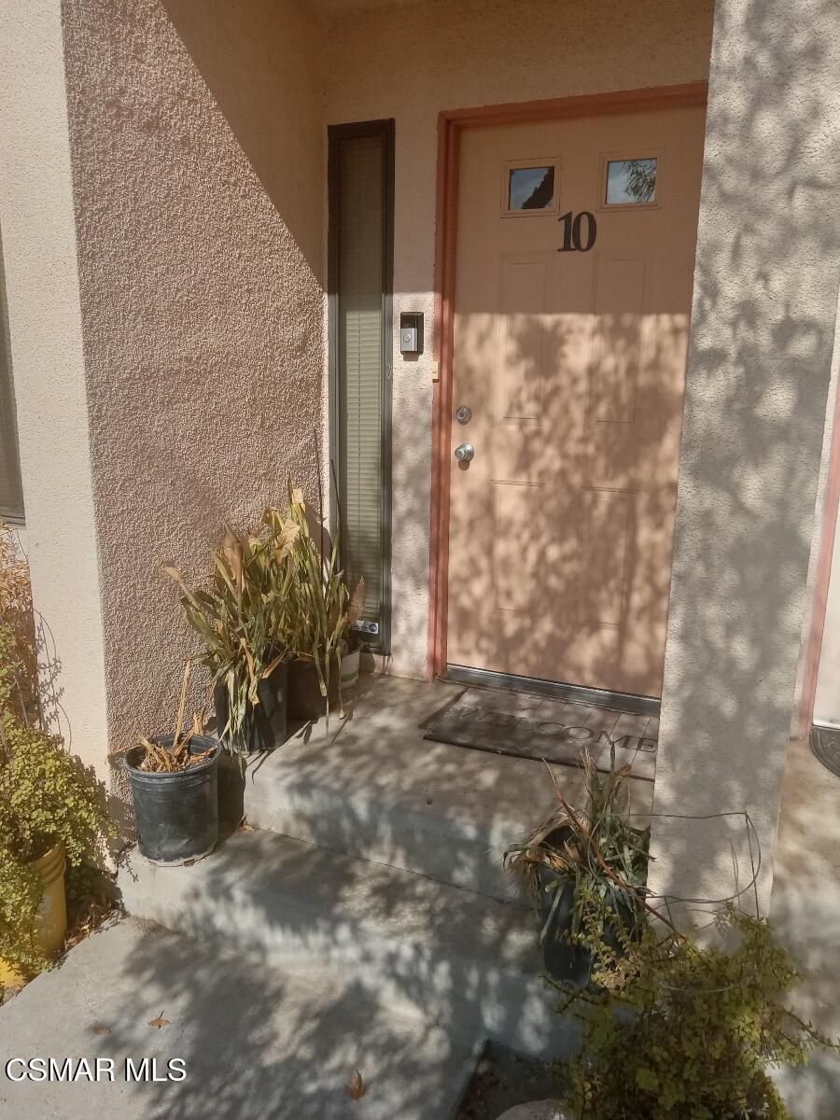
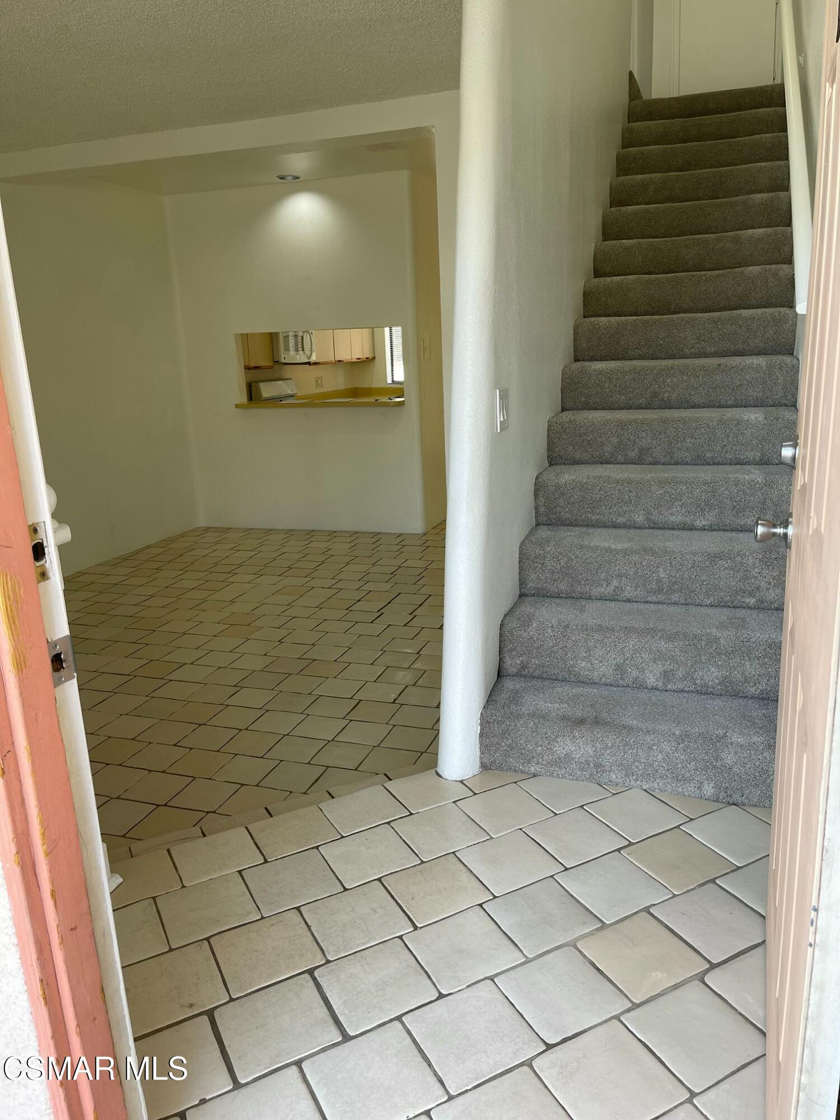
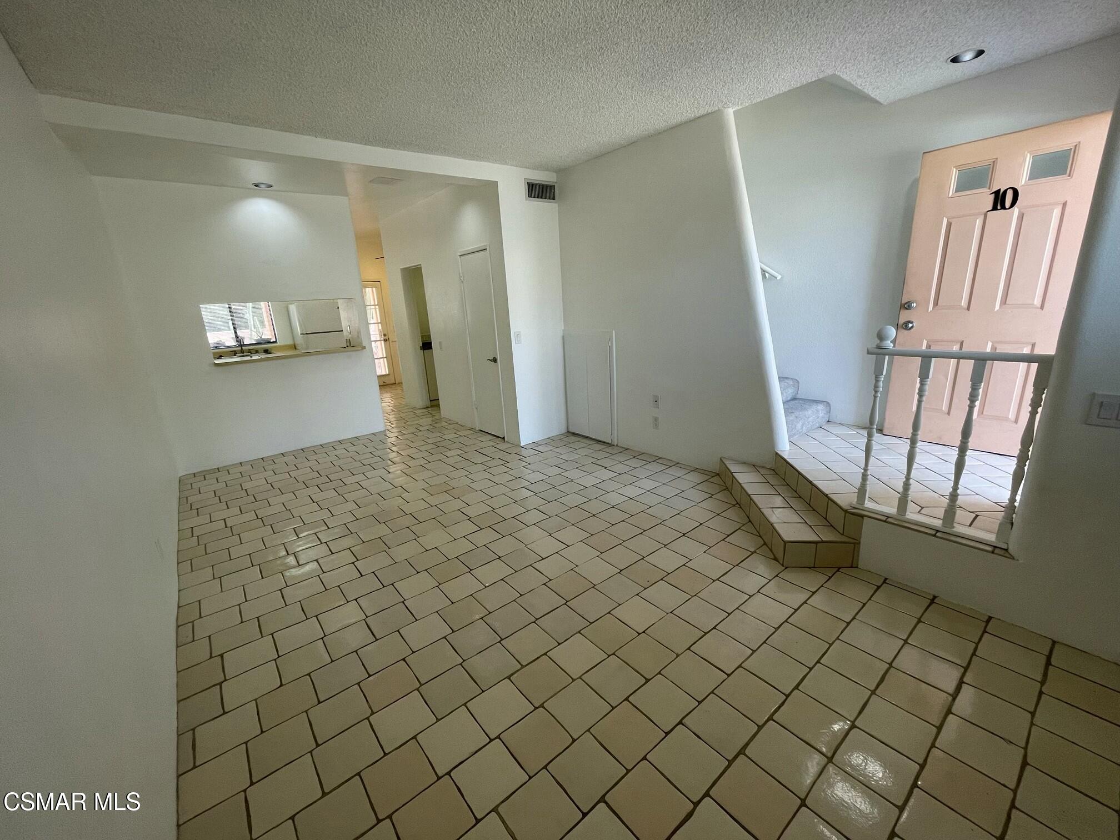
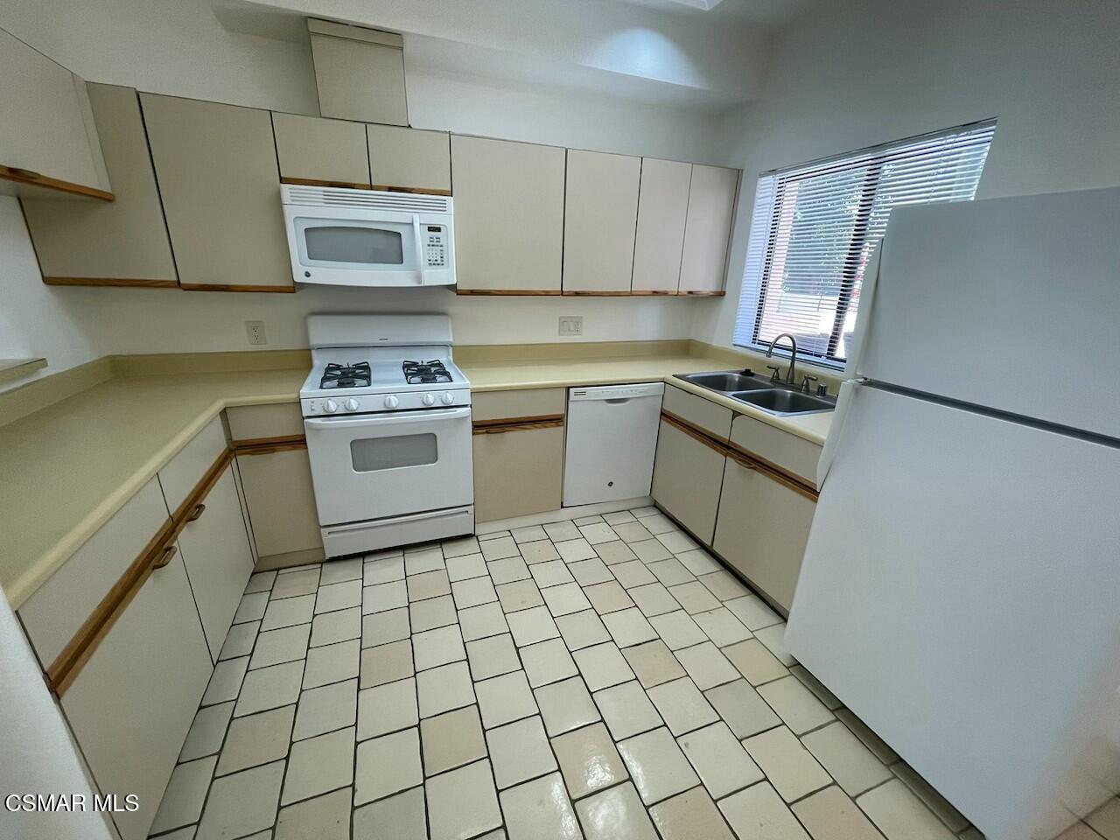
Step into The Palm Springs 80's historical Charm!This 2-Bed, 3-Bath, 2-Story is an Art Lover's Oasis with Beautiful Original Cabinetry and Tile. Relax on your Private Back Patio, By the Pool or Take In Views from Your Balcony.Currently leased and earning immediate income!Located in the heart of Palm Springs near top dining and shopping. Perfect for investors targeting a projected + 5 % CAP rate, or buyers wanting to collect passive income now and move in later!
Save
Ask
Tour
Hide
Listing Snapshot
Price
$335,000
Days On Site
13 Days
Bedrooms
2
Inside Area (SqFt)
1,095 sqft
Total Baths
3
Full Baths
1
Partial Baths
2
Lot Size
0.0154 Acres
Year Built
1985
MLS Number
226004841
Status
Active
Property Tax
N/A
HOA/Condo/Coop Fees
$510 monthly
Sq Ft Source
Public Records
Friends & Family
Recent Activity
| 2 weeks ago | Listing first seen on site | |
| 2 weeks ago | Listing updated with changes from the MLS |
General Features
Cross Street
N Indian Canyon Rd
Disclosures
Homeowners AssociationProperty As IsCC & ROther
Garage
Yes
Garage Spaces
1
Land Lease
Yes
Levels
Two
Number Of Stories
2
Parking
CoveredAssignedSide By SideDetached Carport
Property Sub Type
Condominium
Security
Smoke Detector(s)Carbon Monoxide Detector(s)
Sewer
Public Sewer
Special Circumstances
Standard
SqFt Total
1095
Zoning
R02
Interior Features
Appliances
RangeDishwasherRefrigeratorWasherDryer
Cooling
Ceiling Fan(s)Central Air
Flooring
CarpetCeramic Tile
Heating
Natural Gas
Interior
High CeilingsVaulted Ceiling(s)
Laundry Features
Laundry RoomIn UnitInside
Spa
Yes
Window Features
Skylight(s)
Save
Ask
Tour
Hide
Exterior Features
Construction Details
Stucco
Exterior
Balcony
Patio And Porch
CoveredPatioPorch
Pool Features
CommunityIn GroundPrivate
Private Pool
Yes
Roof
ShingleSpanish TileTile
Spa
Yes
Windows/Doors
Skylight(s)
Community Features
Accessibility Features
Accessible Full Bath
Association Amenities
Other
Association Fee
$510.0
Association Fee Frequency
Monthly
Community Features
Pool
MLS Area
331 - Palm Springs North End
School District
Palm Springs Unified
Financing Terms Available
ConventionalSubmitVA LoanCashFHA
Building Access
Ground Level - No Steps, Main Level
Schools
School District
Palm Springs Unified
Elementary School
Vista Del Monte
Middle School
Unknown
High School
Palm Springs
Listing courtesy of Crystal Barthelemy of RE/MAX ONE

The information being provided by CSMAR is for the visitor's personal, non-commercial use and may not be used for any purpose other than to identify prospective properties a visitor may be interested in purchasing or leasing.Information relating to properties referenced on this web site may originate from the Internet Data Exchange (IDX) program of CSMAR. This web site may reference real estate listing(s) held by a brokerage firm other than the broker and/or agent who owns this web site.Any information originating from CSMAR, relating to a property, regardless of source, including but not limited to square footages and lot sizes, is deemed reliable but not guaranteed and should be personally verified through personal inspection by and/or with the appropriate professionals.Listing data originating from CSMAR is copyrighted by CSMAR and is protected by all applicable copyright laws. Any dissemination of this information is in violation of copyright laws and is strictly prohibited.
The information being provided by CSMAR is for the visitor's personal, non-commercial use and may not be used for any purpose other than to identify prospective properties a visitor may be interested in purchasing or leasing.Information relating to properties referenced on this web site may originate from the Internet Data Exchange (IDX) program of CSMAR. This web site may reference real estate listing(s) held by a brokerage firm other than the broker and/or agent who owns this web site.Any information originating from CSMAR, relating to a property, regardless of source, including but not limited to square footages and lot sizes, is deemed reliable but not guaranteed and should be personally verified through personal inspection by and/or with the appropriate professionals.Listing data originating from CSMAR is copyrighted by CSMAR and is protected by all applicable copyright laws. Any dissemination of this information is in violation of copyright laws and is strictly prohibited.
Neighborhood & Commute
Source: Walkscore
Save
Ask
Tour
Hide

Did you know? You can invite friends and family to your search. They can join your search, rate and discuss listings with you.