
388 Sundance Street Thousand Oaks , CA 91360
Mortgage Calculator
Monthly Payment (Est.)
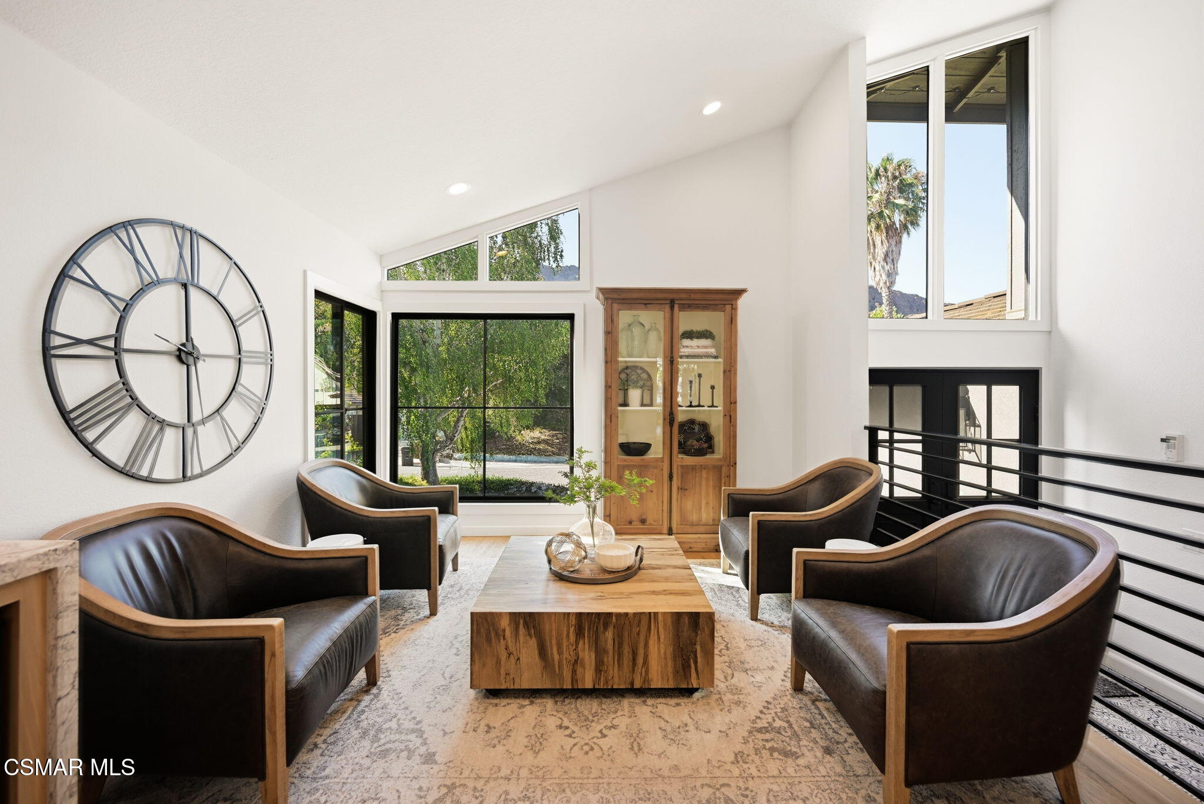
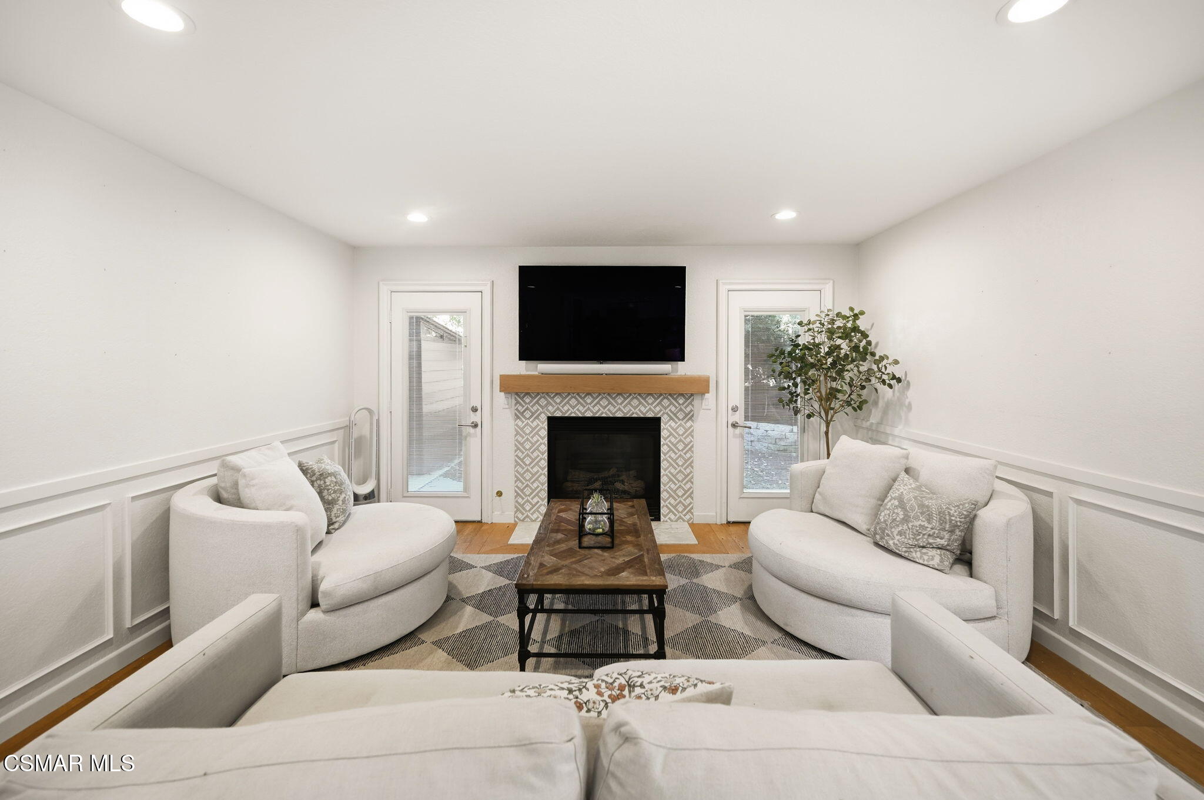
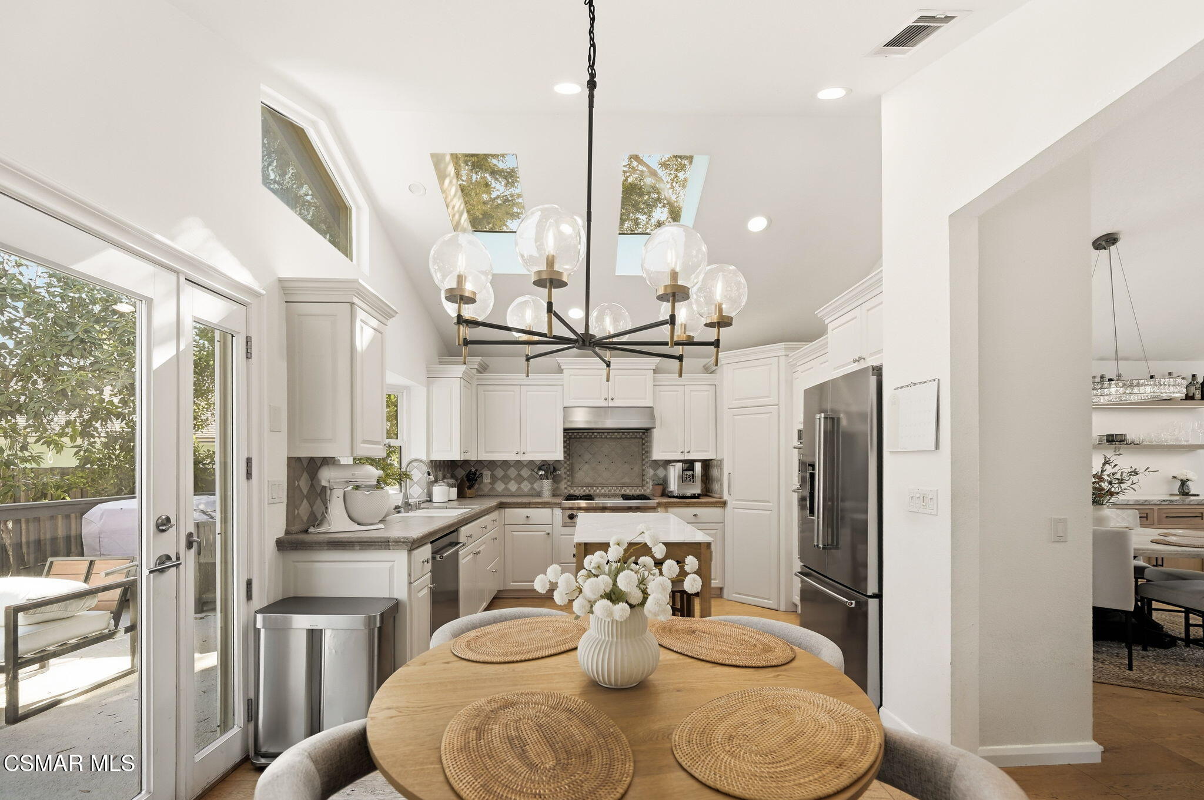
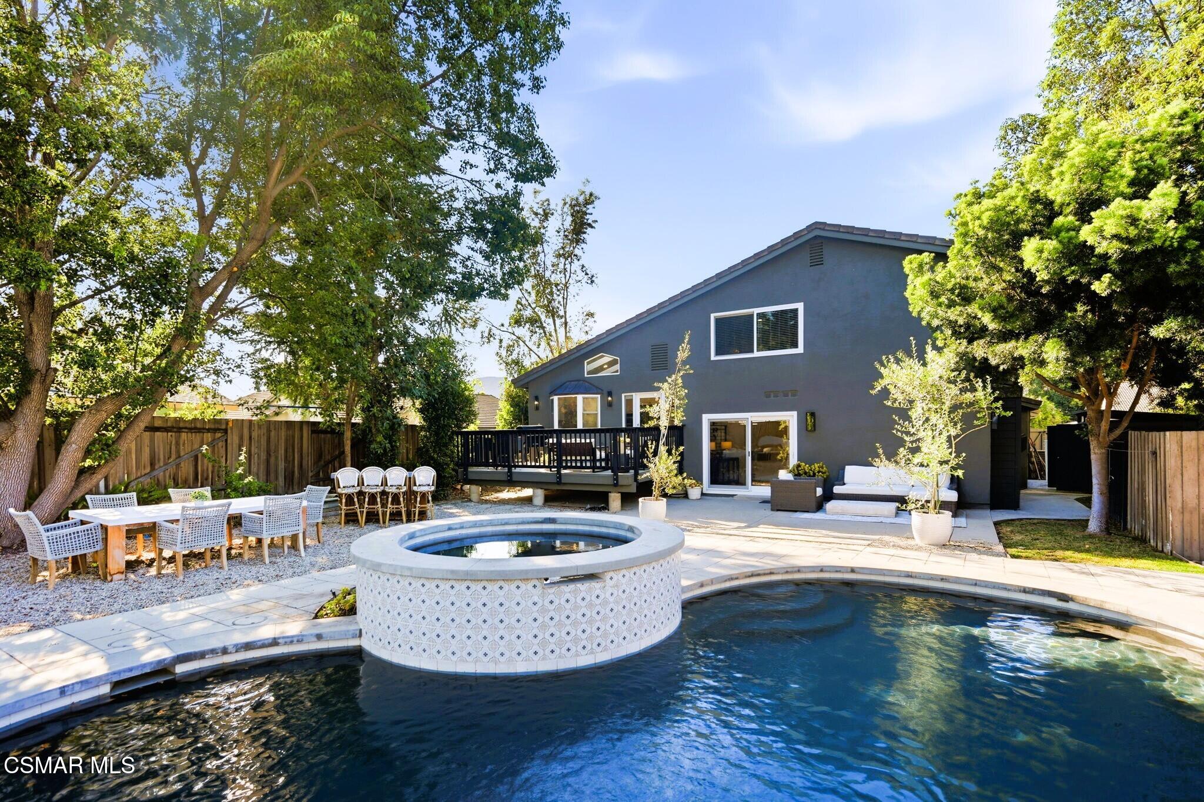
Enter an interest rate to see your estimated monthly payment.Welcome to 388 Sundance St!...a fully updated, move-in ready Thousand Oaks gem nestled on a cul-de-sac in the highly sought-after Wildwood community. Showcasing breathtaking mountain views, this exceptional 4-bedroom, 3-bathroom POOL home offers approximately 2,150 square feet of beautifully reimagined living space with timeless finishes and impeccable attention to detail. From the moment you arrive, the charming curb appeal and impressive custom iron double-door entry set the tone for what awaits inside. The light-filled interior is enhanced by soaring vaulted ceilings, rich European Oak flooring, recessed lighting and energy-efficient dual-pane windows throughout. A spacious living room provides an elegant setting for entertaining, while the inviting family room is anchored by a sleek, modern fireplace and expansive glass slider that seamlessly connects the indoors to the spectacular backyard. One of the home's standout features is the newly constructed custom bar, masterfully crafted from real oak and finished with a striking waterfall-edge countertop--creating a sophisticated focal point. The generous laundry room and direct access to the three-car garage add everyday convenience. Enjoy the beautifully appointed kitchen designed for both function and style, featuring custom white cabinetry, stainless steel appliances, skylights that fill the space with natural light and an adjoining deck ideal for morning coffee or outdoor dining. A desirable downstairs bedroom and updated 3/4 bathroom with an oversized vanity and walk-in shower provide flexibility for guests or multi-generational living. Upstairs, the tranquil primary suite captures picturesque backyard views and offers a stunningly remodeled spa-inspired bathroom complete with a custom oak vanity and a large two-person walk-in shower appointed with premium designer finishes. Two additional spacious bedrooms are complemented by an upgraded hall bathroom featuring a relaxing sunken bathtub. The resort-style backyard is an exceptional private retreat, highlighted by a fully renovated pool and spa finished with micro-pebble plaster and designer tile. Professionally landscaped grounds showcase a lush grassy area framed by five mature olive trees, creating a peaceful setting for entertaining or unwinding. Thoughtful improvements throughout the home include a brand-new interior staircase railing, contemporary lighting, fresh interior and exterior paint, an upgraded electrical panel, EV/RV charging station, tankless water heater, above-ground plumbing reroute (excluding the kitchen), and newly re-stuccoed rear exterior. Ideally located near award-winning schools, scenic hiking and biking trails, parks, shopping, dining and all that Thousand Oaks has to offer. Welcome home!
| a week ago | Listing first seen on site | |
| a week ago | Listing updated with changes from the MLS |

The information being provided by CSMAR is for the visitor's personal, non-commercial use and may not be used for any purpose other than to identify prospective properties a visitor may be interested in purchasing or leasing.Information relating to properties referenced on this web site may originate from the Internet Data Exchange (IDX) program of CSMAR. This web site may reference real estate listing(s) held by a brokerage firm other than the broker and/or agent who owns this web site.Any information originating from CSMAR, relating to a property, regardless of source, including but not limited to square footages and lot sizes, is deemed reliable but not guaranteed and should be personally verified through personal inspection by and/or with the appropriate professionals.Listing data originating from CSMAR is copyrighted by CSMAR and is protected by all applicable copyright laws. Any dissemination of this information is in violation of copyright laws and is strictly prohibited.

Did you know? You can invite friends and family to your search. They can join your search, rate and discuss listings with you.