
5434 Luis Drive Agoura Hills , CA 91301
Mortgage Calculator
Monthly Payment (Est.)
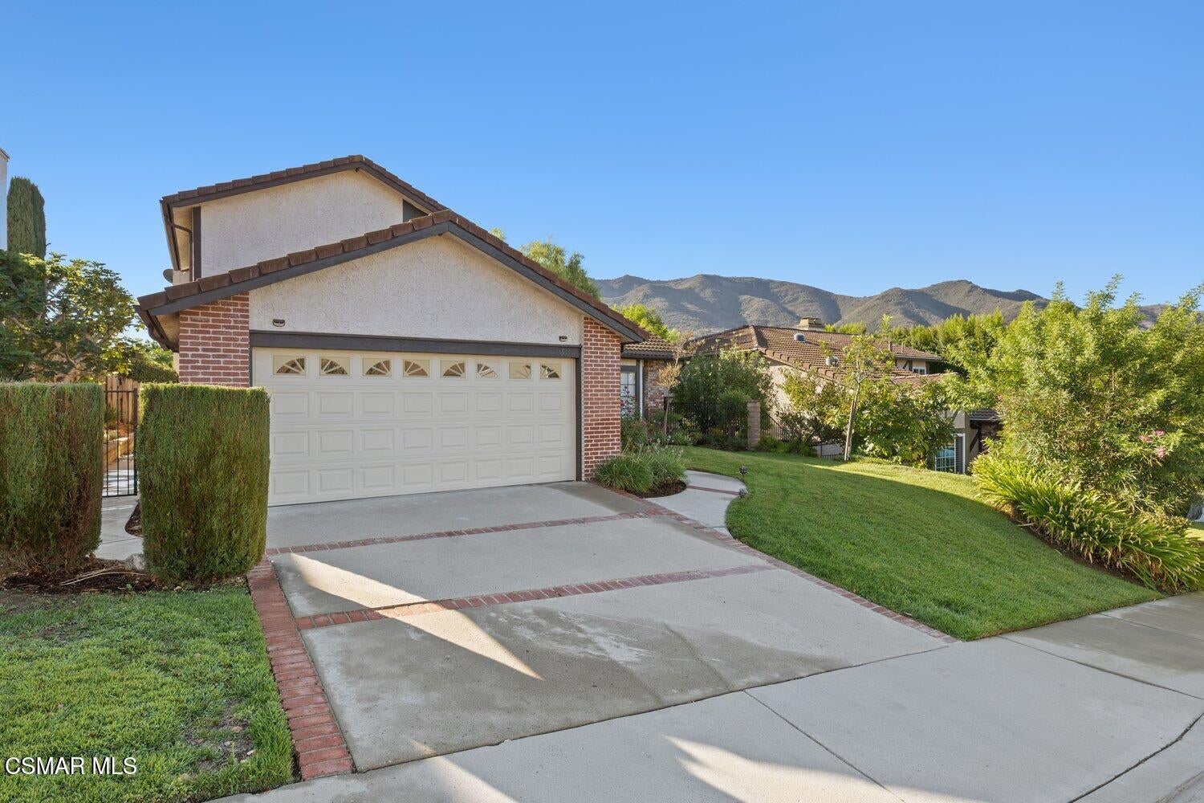
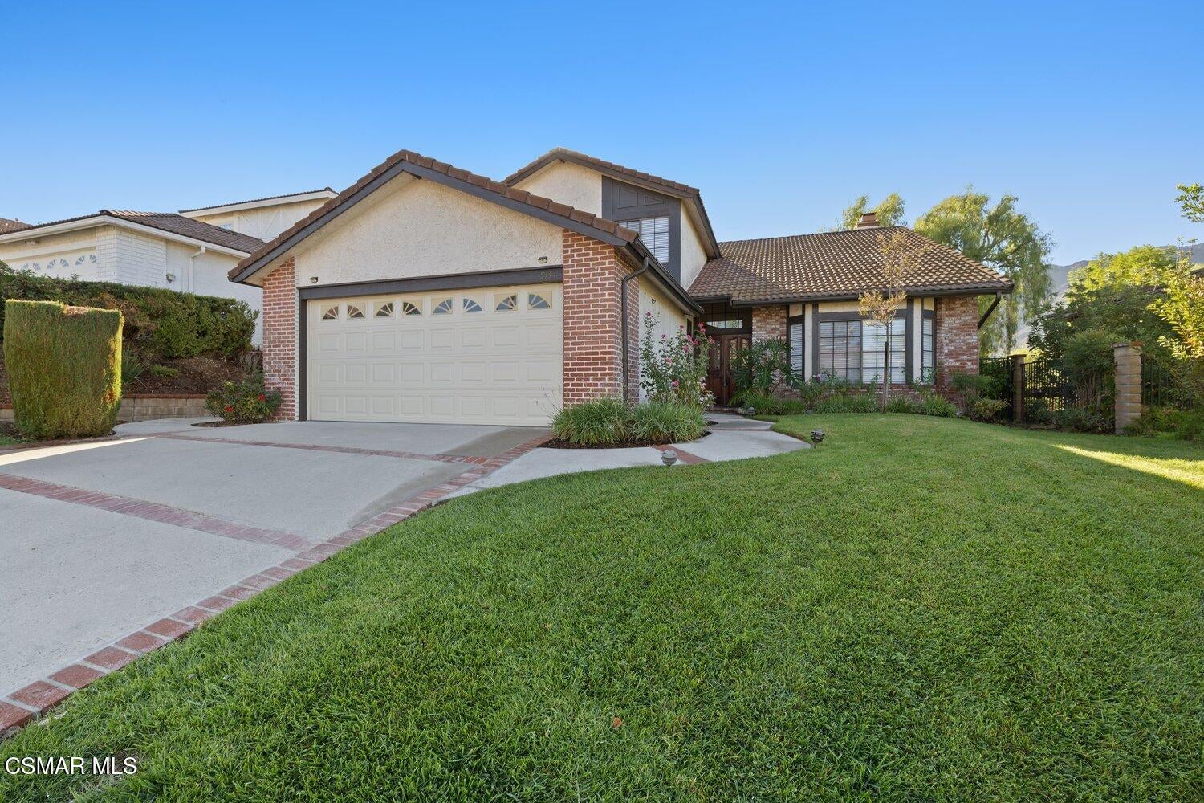
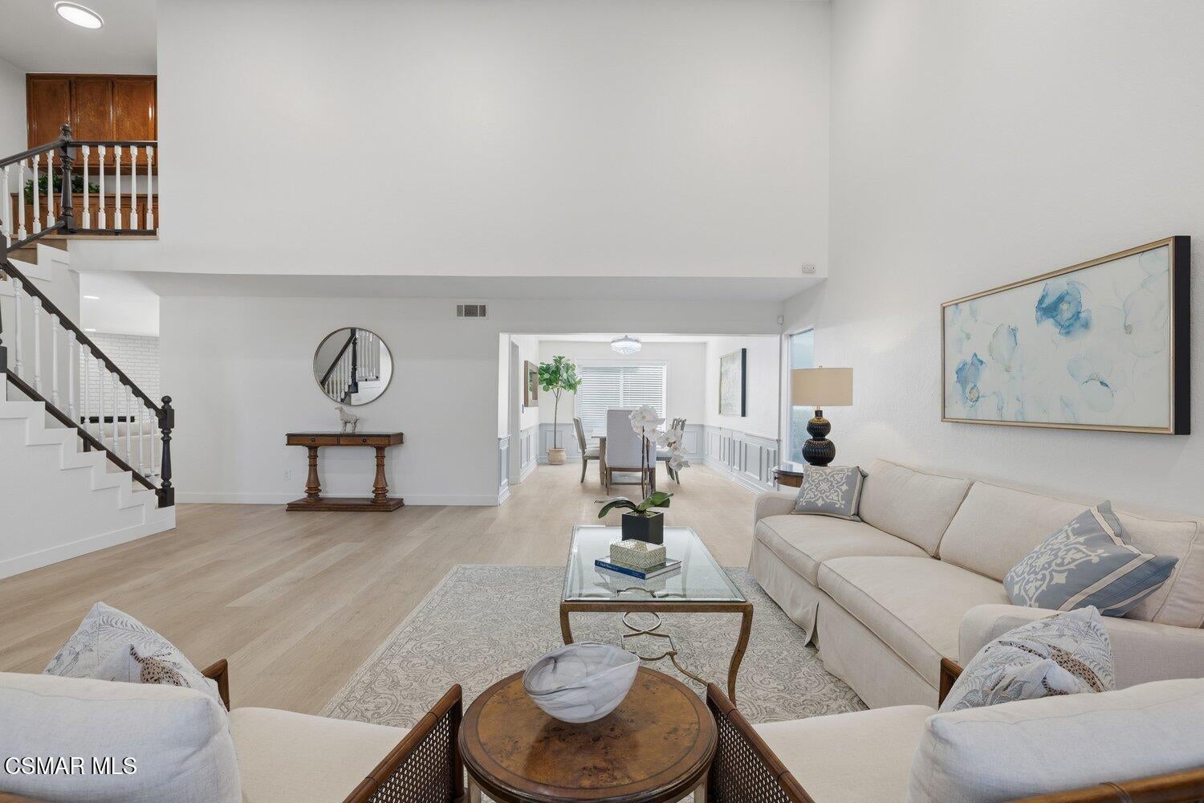
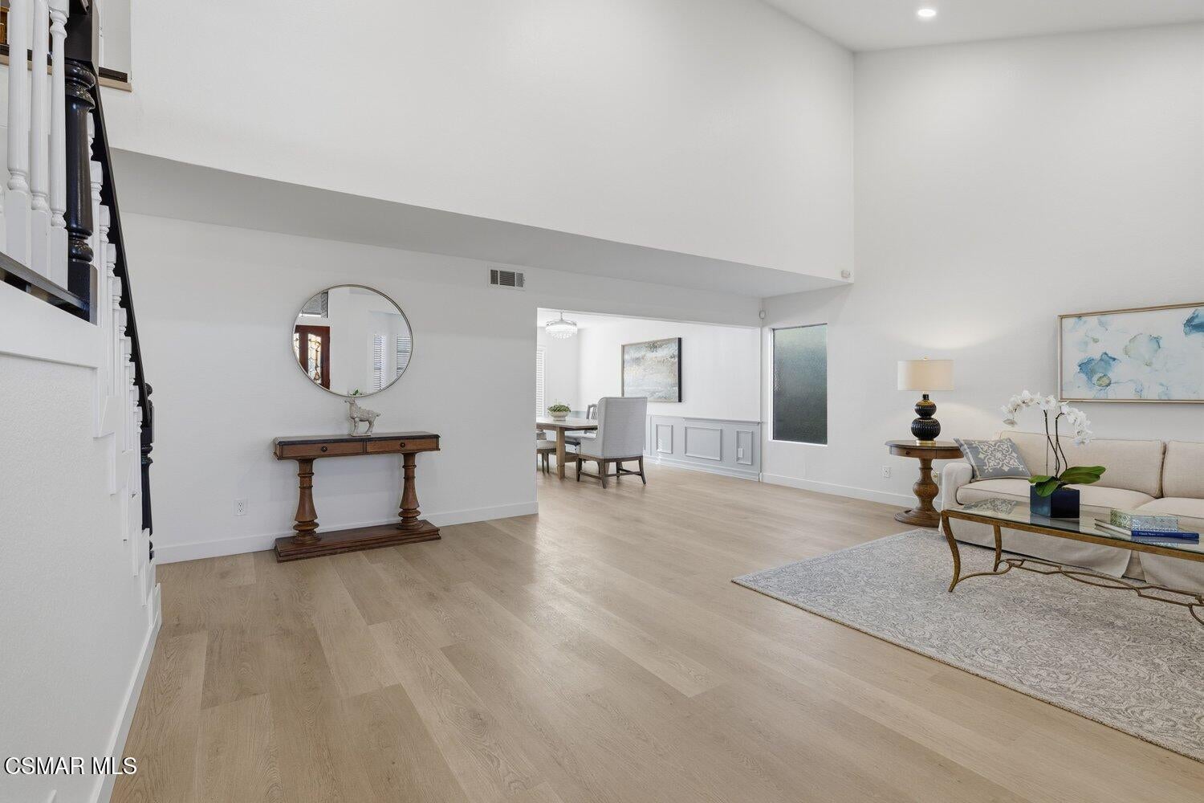
Enter an interest rate to see your estimated monthly payment.Welcome to this spacious and inviting 4-bedroom, 2¾-bath home, thoughtfully designed for comfortable everyday living and entertaining. The open floor plan begins with a formal entry and soaring vaulted ceilings, leading to the living room, dining room, and welcoming family room with a raised-hearth brick fireplace. The family room flows seamlessly into the remodeled gourmet kitchen, featuring a generous center island and plenty of workspace for both cooking and gathering. Newly installed recessed lighting throughout the home adds a fresh, modern touch. A convenient downstairs bedroom and bathroom offer flexibility for guests, a home office, or extended family. Upstairs, two spacious bedrooms share a beautifully remodeled bathroom with a stylish new vanity, while the generous primary suite features a private bath with both a relaxing tub and separate stall shower. Additional highlights include an indoor laundry room with direct access to the garage, plus a convenient hall bathroom with tub. Ideally located within the award-winning Las Virgenes school district, this home is close to parks, shopping, dining, the 101 Freeway, and area beaches, offering an ideal blend of comfort, convenience, and location.
| 7 days ago | Listing updated with changes from the MLS | |
| 7 days ago | Status changed to Active | |
| a week ago | Listing first seen on site |

The information being provided by CSMAR is for the visitor's personal, non-commercial use and may not be used for any purpose other than to identify prospective properties a visitor may be interested in purchasing or leasing.Information relating to properties referenced on this web site may originate from the Internet Data Exchange (IDX) program of CSMAR. This web site may reference real estate listing(s) held by a brokerage firm other than the broker and/or agent who owns this web site.Any information originating from CSMAR, relating to a property, regardless of source, including but not limited to square footages and lot sizes, is deemed reliable but not guaranteed and should be personally verified through personal inspection by and/or with the appropriate professionals.Listing data originating from CSMAR is copyrighted by CSMAR and is protected by all applicable copyright laws. Any dissemination of this information is in violation of copyright laws and is strictly prohibited.

Did you know? You can invite friends and family to your search. They can join your search, rate and discuss listings with you.