
18209 Cumulus Court Canyon Country , CA 91350
Mortgage Calculator
Monthly Payment (Est.)
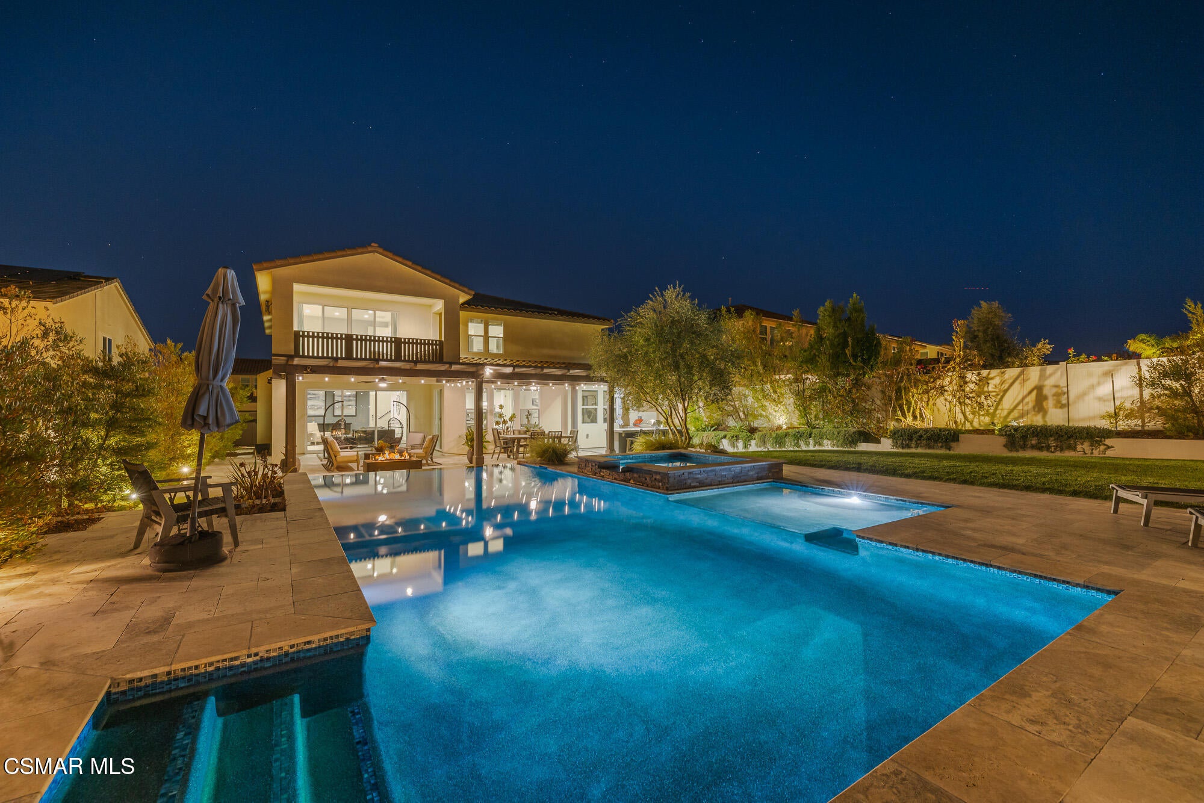
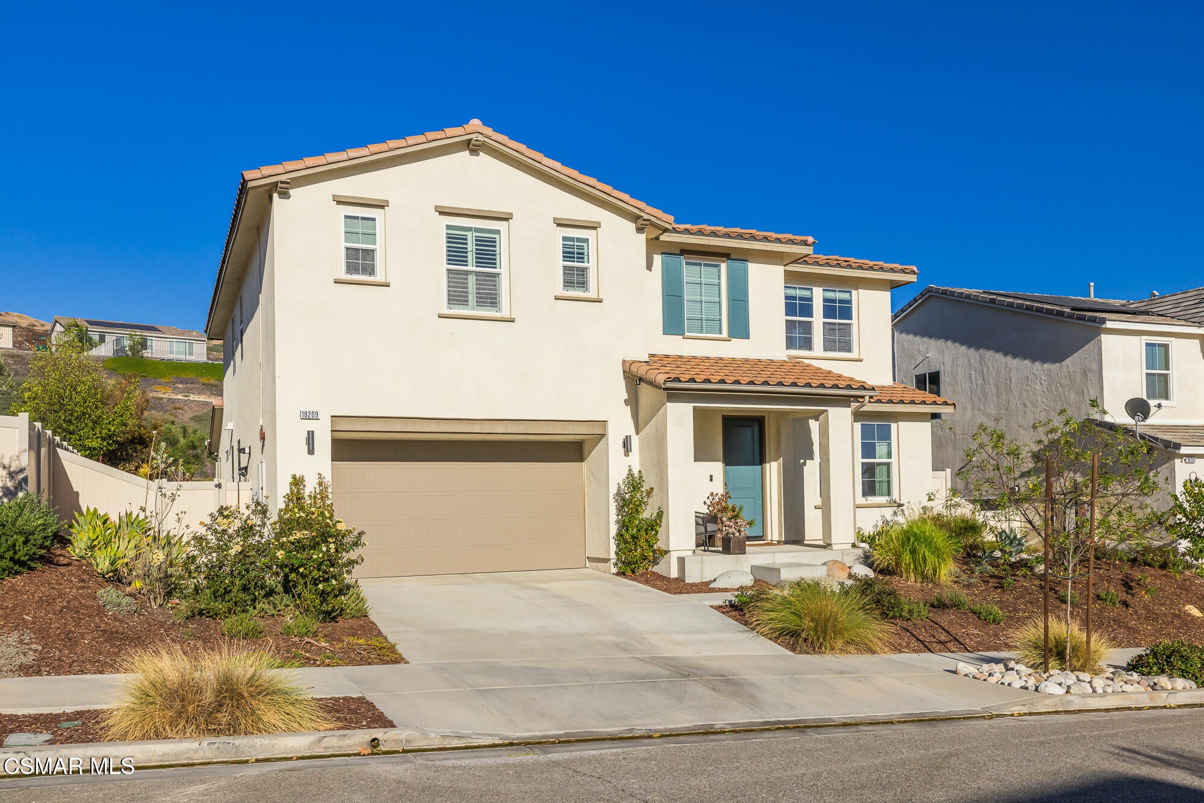
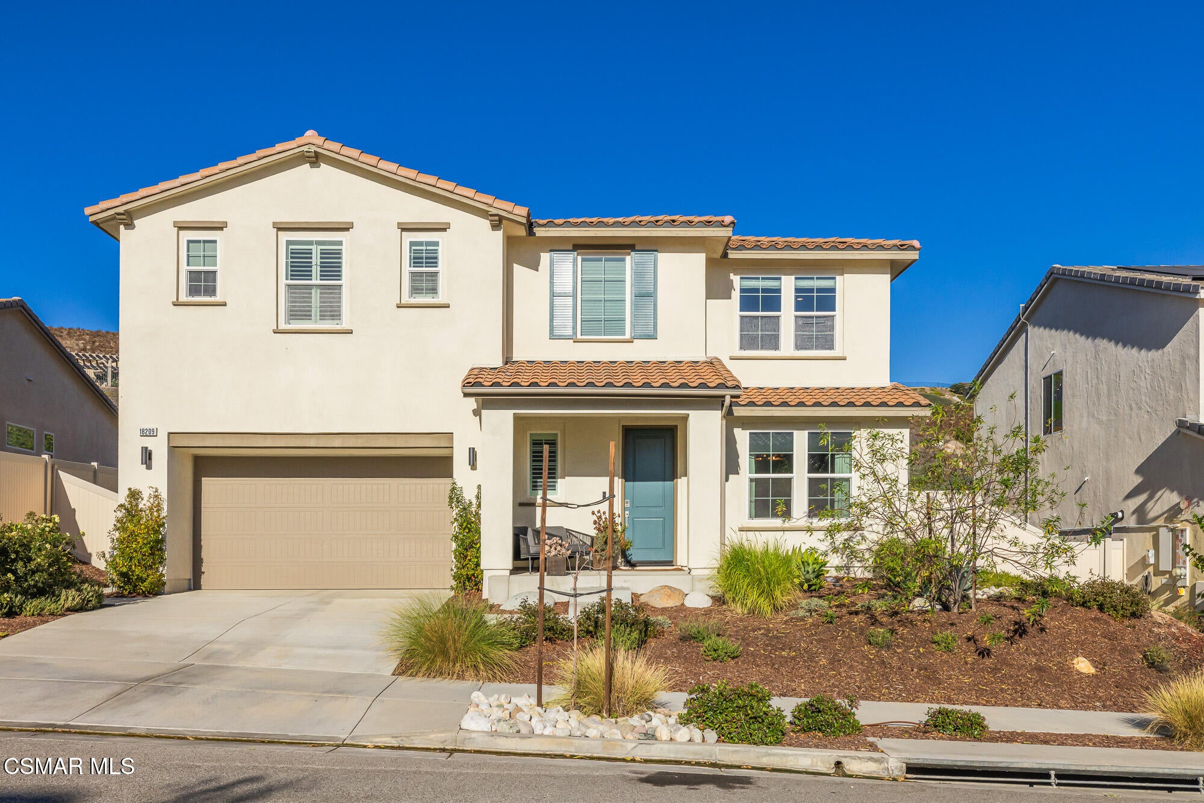
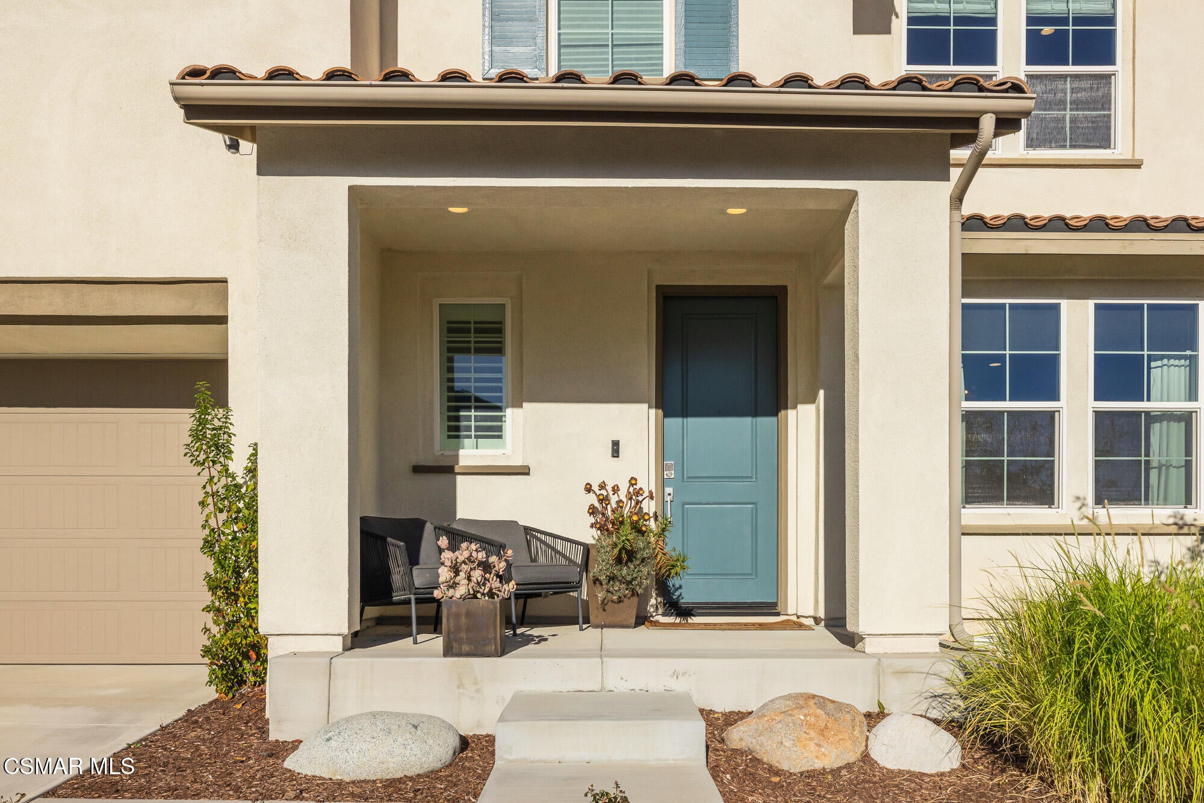
Enter an interest rate to see your estimated monthly payment.Welcome to 18209 Cumulus Court, a stunning home offering exceptional upgrades, thoughtfully designed living spaces, and an incredible resort-style backyard. From the moment you enter, you'll appreciate the beautiful engineered hardwood flooring, upgraded fixtures, designer light fixtures, custom shades and shutters, and attention to detail throughout.At the heart of the home is the showstopping chef's kitchen, featuring an expansive center island with generous seating, abundant cabinetry, and a convenient breakfast buffet. The kitchen opens seamlessly to the gorgeous family room, where a cozy fireplace creates a warm and inviting atmosphere for everyday living and entertaining. Triple sliding retractable doors extend the living space outdoors, creating a spectacular indoor-outdoor connection and bringing California living to a whole new level.The highly desirable floor plan features four spacious bedrooms upstairs, plus a versatile two-room suite downstairs with its own en-suite bathroom. Designed with flexibility and privacy in mind, the downstairs suite can be closed off from the main living areas, making it ideal for extended family, guests, or an older child seeking a space of their own.Upstairs, you'll find an additional family room/loft, a conveniently located laundry room, and four bedrooms. The impressive primary suite offers a private patio and a luxurious en-suite bathroom with an incredible soaking tub, glass-enclosed shower, dual vanities, and an expansive walk-in closet with beautifully organized cabinetry, drawers, and shelving. This private retreat is perfect for relaxing and unwinding. One secondary bedroom features its own en-suite bathroom, while two additional bedrooms share a hallway bathroom.Step outside to your very own resort-style retreat. The spectacular backyard features a sparkling salt water pool with large baja shelf, and spa, elegant travertine tile, and a spacious covered California room complete with ceiling fans. The impressive outdoor kitchen includes a built-in gas grill with rotisserie, Kamado Joe ceramic grill, sink, and refrigerator, creating the ultimate setting for entertaining and enjoying Southern California's beautiful weather.Additional highlights include 39 fully owned solar panels with SunPower battery backup, prewiring for a 7.1.6-channel Dolby Atmos home theater system, a dedicated 20-amp circuit for the electronics cabinet, and wiring for two outdoor patio speakers. The primary bathroom features built-in stereo speakers with Bluetooth connectivity and wall-mounted iPad control. The home is prewired for a security system which new owners can opt to subscribe to. It also includes a dedicated 30-amp, 220-volt electrical connection for EV charging.Residents enjoy access to wonderful community amenities, including a recreation center, pool, spa, and fitness center. Conveniently located near shopping, dining, and award-winning schools, this exceptional home combines luxury, versatility, energy efficiency, and effortless indoor-outdoor living.A truly remarkable home designed for comfortable everyday living and unforgettable entertaining!
| yesterday | Price changed to $1,359,000 | |
| yesterday | Listing updated with changes from the MLS | |
| 6 days ago | Listing first seen on site |

The information being provided by CSMAR is for the visitor's personal, non-commercial use and may not be used for any purpose other than to identify prospective properties a visitor may be interested in purchasing or leasing.Information relating to properties referenced on this web site may originate from the Internet Data Exchange (IDX) program of CSMAR. This web site may reference real estate listing(s) held by a brokerage firm other than the broker and/or agent who owns this web site.Any information originating from CSMAR, relating to a property, regardless of source, including but not limited to square footages and lot sizes, is deemed reliable but not guaranteed and should be personally verified through personal inspection by and/or with the appropriate professionals.Listing data originating from CSMAR is copyrighted by CSMAR and is protected by all applicable copyright laws. Any dissemination of this information is in violation of copyright laws and is strictly prohibited.

Did you know? You can invite friends and family to your search. They can join your search, rate and discuss listings with you.