Save
Ask
Tour
Hide
Share
$815,000
3 Days On Site

639 Chapparel Street
Fillmore , CA 93015
For Sale| Single Family Residence | Active
4
Beds
3
Total Baths
3
Full Baths
2,068
SqFt
$394
/SqFt
1977
Built
County :
Ventura
639 Chapparel Street639 Chapparel Street639 Chapparel Street639 Chapparel Street
Save
Ask
Tour
Hide
Share

Mortgage Calculator

Monthly Payment (Est.)

Enter an interest rate to see your estimated monthly payment.
Calculator powered by Showcase IDX, a Constellation1 Company. Copyright © 2026 Information is deemed reliable but not guaranteed.

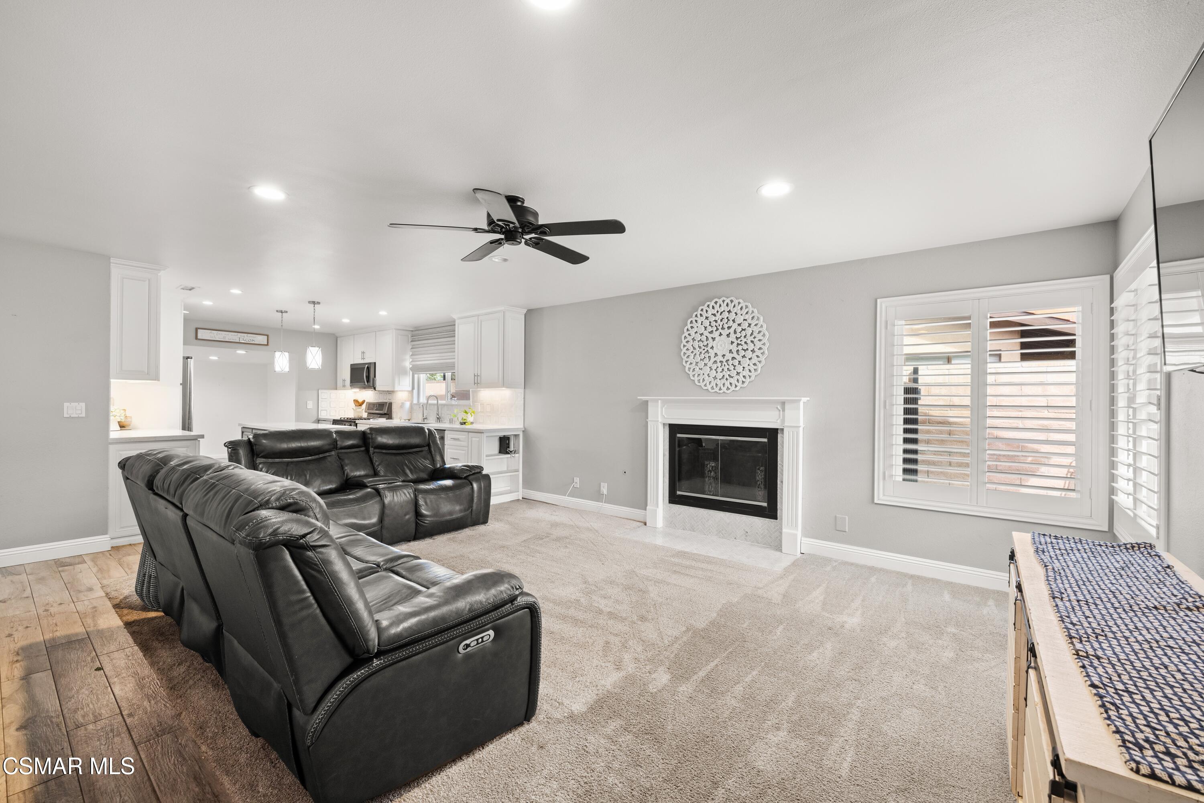
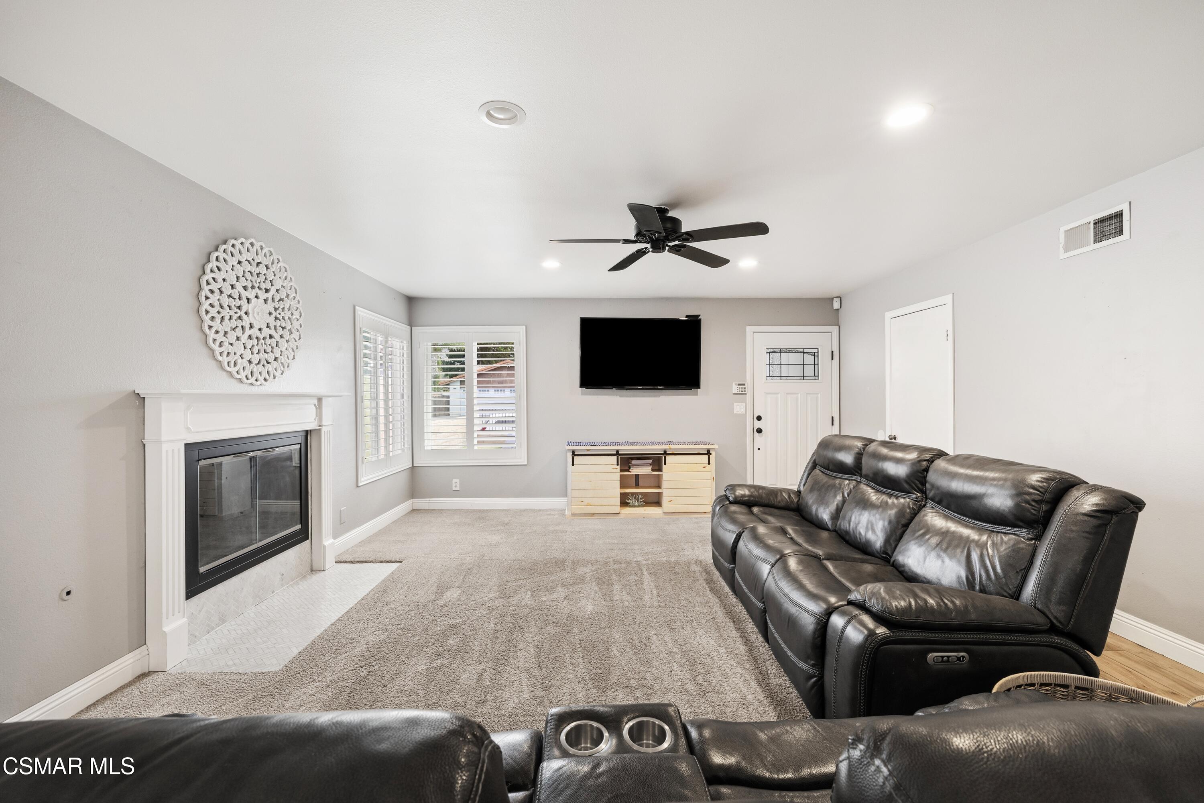
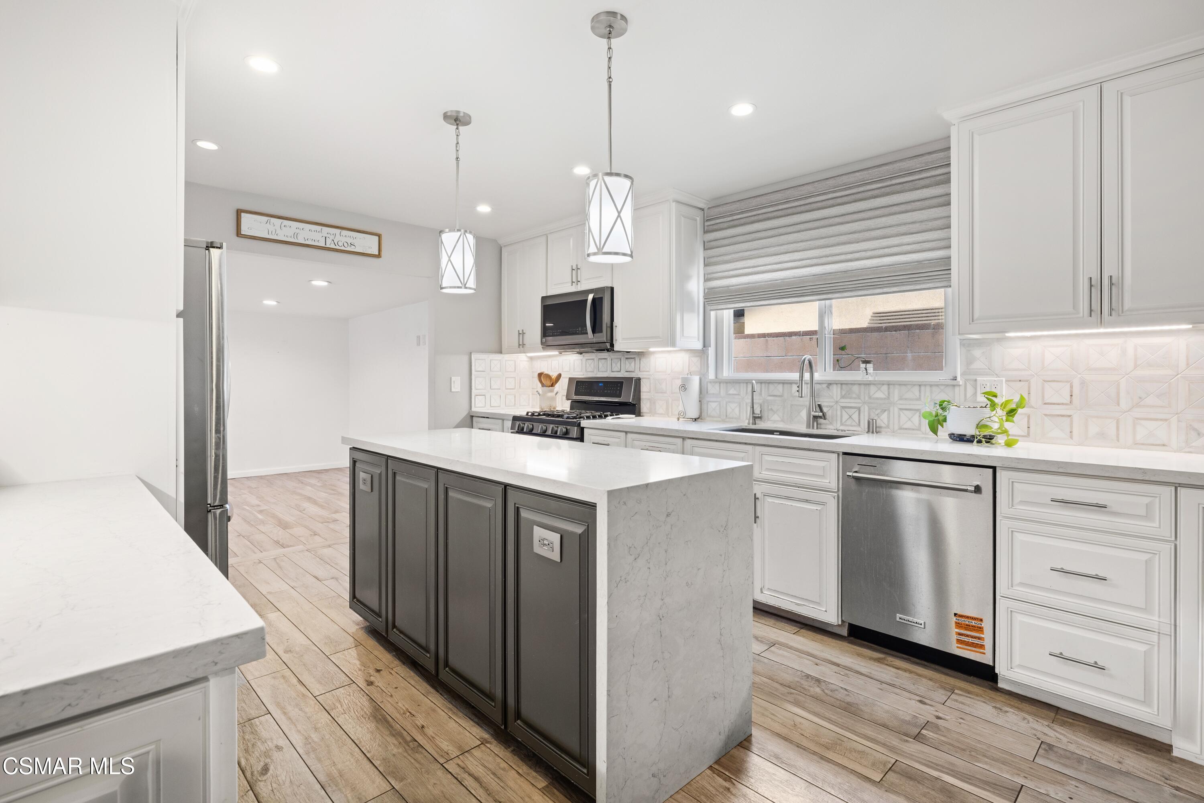
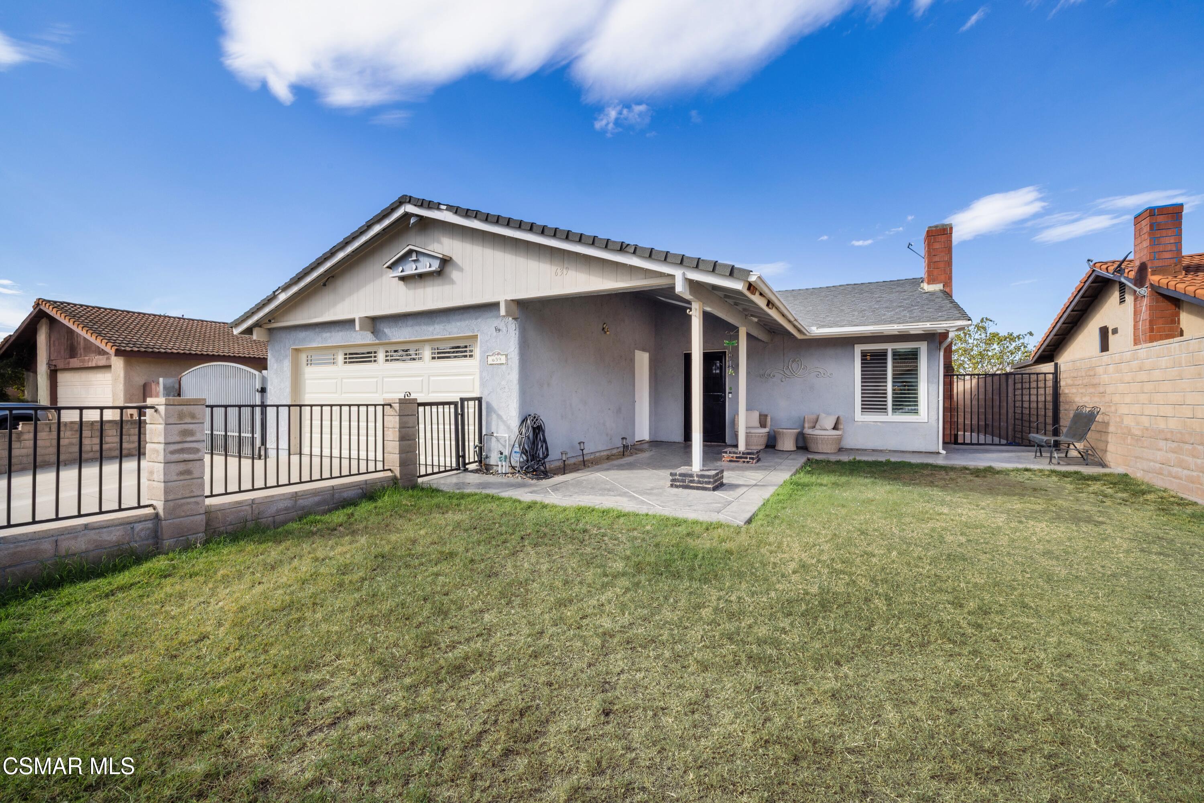
Welcome to this inviting Fillmore home offering comfort, versatility, and exceptional indoor-outdoor living. Enjoy scenic mountain views and a spacious floor plan featuring two primary suites, providing flexibility for guests, extended family, or multi-generational living. The primary suite also offers the potential to create an ADU, presenting an exciting opportunity for additional living space or a private area for extended family (buyer to verify feasibility, permits, and requirements).The entertainer's backyard is a standout, featuring a built-in gas BBQ, sink, and refrigerator, stamped concrete, and a covered patio that provides plenty of shade for outdoor dining and gatherings. Plantation shutters throughout add a timeless touch while enhancing privacy and light control. Whether relaxing at home or hosting friends and family, this property offers a wonderful setting to enjoy the beautiful surroundings. Conveniently located near schools, shopping, dining, parks, and commuter routes, this home combines versatility, comfort, and convenience.

Save
Ask
Tour
Hide
Share
Listing Snapshot
Price  
$815,000
Days On Site  
3 Days
Bedrooms  
4
Inside Area (SqFt)  
2,068 sqft
Total Baths  
3
Full Baths  
3
Partial Baths  
N/A
Lot Size  
0.1694 Acres
Year Built  
1977
MLS Number  
226004949
Status  
Active
Property Tax  
N/A
HOA/Condo/Coop Fees  
N/A
Sq Ft Source  
Public Records
Friends & Family
Recent Activity
3 days agoListing first seen on site
3 days agoListing updated with changes from the MLS
General Features
Attached Garage  
Yes
Cross Street  
West of A St. South of 3rd St.
Disclosures  
List Agent/Owner Related
Garage  
Yes
Garage Spaces  
2
Land Lease  
Yes
Levels  
One
Number Of Stories  
1
Parking  
RV CarportGarageRV Access/ParkingAttached
Property Sub Type  
Single Family Residence
Security  
Smoke Detector(s)Carbon Monoxide Detector(s)
Sewer  
Public Sewer
Special Circumstances  
Standard
SqFt Total  
2068
Zoning  
R1
Interior Features
Appliances  
DishwasherRefrigeratorFree-Standing Gas RangeGas Water Heater
Cooling  
Ceiling Fan(s)Central Air
Fireplace  
Yes
Fireplace Features  
Fire PitGasLiving Room
Flooring  
CarpetCeramic TileSimulated Wood
Heating  
Interior  
Walk-In Closet(s)Kitchen Island
Window Features  
Window CoveringsSkylight(s)
Save
Ask
Tour
Hide
Share
Exterior Features
Construction Details  
ConcreteStucco
Exterior  
Built-in Barbecue
Fencing  
Chain LinkOtherBlock
Lot Features  
Back YardFront YardSprinklers In FrontSprinklers In Rear
Patio And Porch  
Covered
Windows/Doors  
Window CoveringsSkylight(s)
Community Features
MLS Area  
VC55 - Fillmore
School District  
Fillmore Unified School District
Financing Terms Available  
ConventionalVA LoanCashFHA
Building Access  
Ground Level - No Steps
Schools
School District
Fillmore Unified School District
Elementary School
Unknown
Middle School
Unknown
High School
Unknown
Listing courtesy of Becky Blackwell of Keller Williams VIP Properties

The information being provided by CSMAR is for the visitor's personal, non-commercial use and may not be used for any purpose other than to identify prospective properties a visitor may be interested in purchasing or leasing.Information relating to properties referenced on this web site may originate from the Internet Data Exchange (IDX) program of CSMAR. This web site may reference real estate listing(s) held by a brokerage firm other than the broker and/or agent who owns this web site.Any information originating from CSMAR, relating to a property, regardless of source, including but not limited to square footages and lot sizes, is deemed reliable but not guaranteed and should be personally verified through personal inspection by and/or with the appropriate professionals.Listing data originating from CSMAR is copyrighted by CSMAR and is protected by all applicable copyright laws. Any dissemination of this information is in violation of copyright laws and is strictly prohibited.

Neighborhood & Commute
Source: Walkscore
Save
Ask
Tour
Hide
Share

How we calculate your estimate

Luxury Presence Home Value is the current estimated value of this home. It is calculated from a comprehensive database which encompasses properties from all 50 states, covering 99% of the US population, and valuation software developed by Automated Valuation Model (AVM) Analytics.

Let’s Connect

Have questions or want to learn more? Leave your details below and our team will get back to you shortly.

Get Your Instant Home Valuation

Enter your details to see how much your home is worth.

Luxury Presence Home Value

Property Address

Address Not Found

Loading map...