Save
Ask
Tour
Hide
Share
$899,900
New Listing

340 Town Forest Court
Camarillo , CA 93012
For Sale| Single Family Residence | Active
4
Beds
3
Total Baths
2
Full Baths
1
Partial Bath
2,022
SqFt
$445
/SqFt
2005
Built
Subdivision :
Village at the Park - 5486
County :
Ventura
340 Town Forest Court340 Town Forest Court340 Town Forest Court340 Town Forest Court
Save
Ask
Tour
Hide
Share

Mortgage Calculator

Monthly Payment (Est.)

Enter an interest rate to see your estimated monthly payment.
Calculator powered by Showcase IDX, a Constellation1 Company. Copyright © 2026 Information is deemed reliable but not guaranteed.

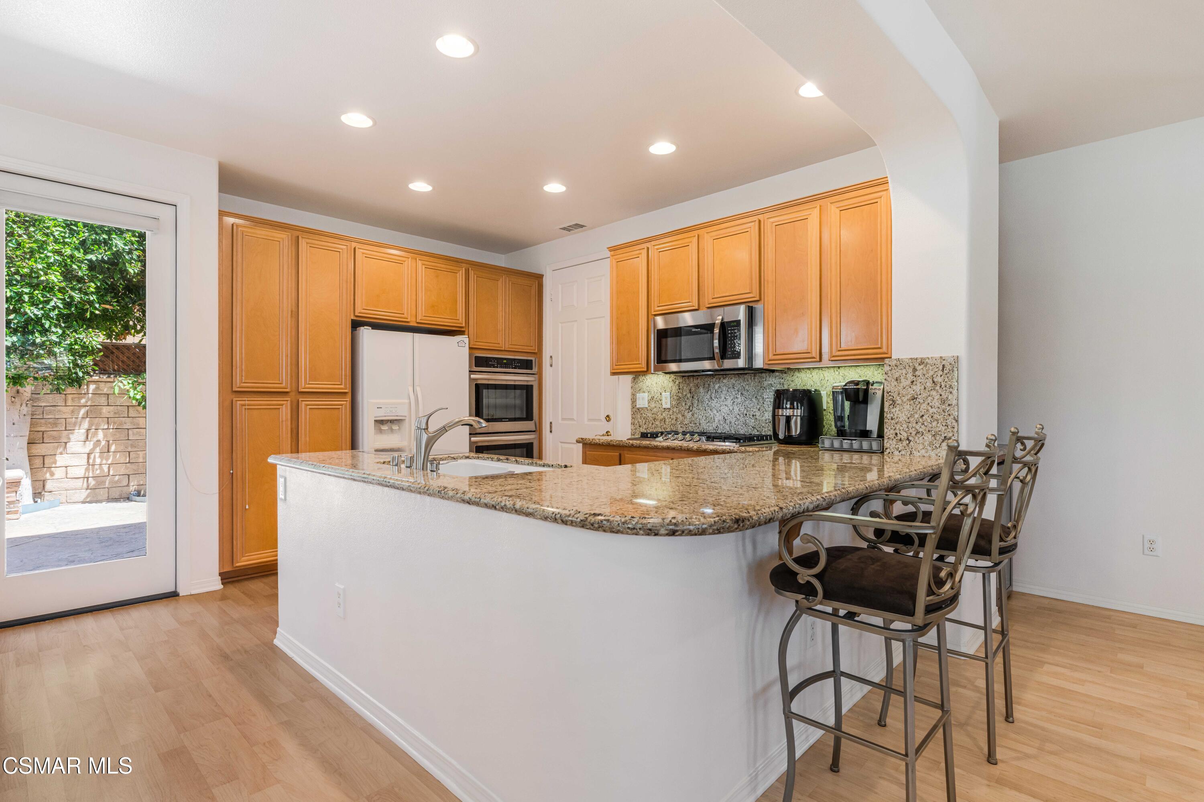
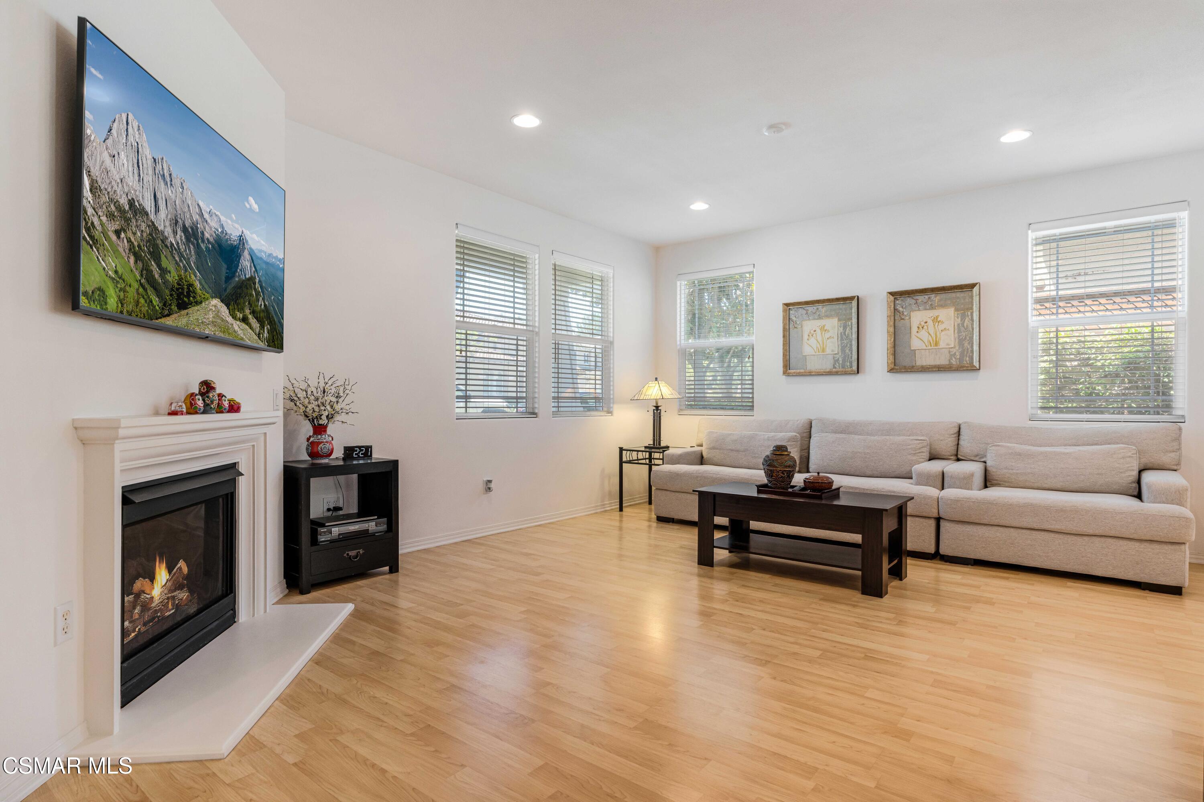
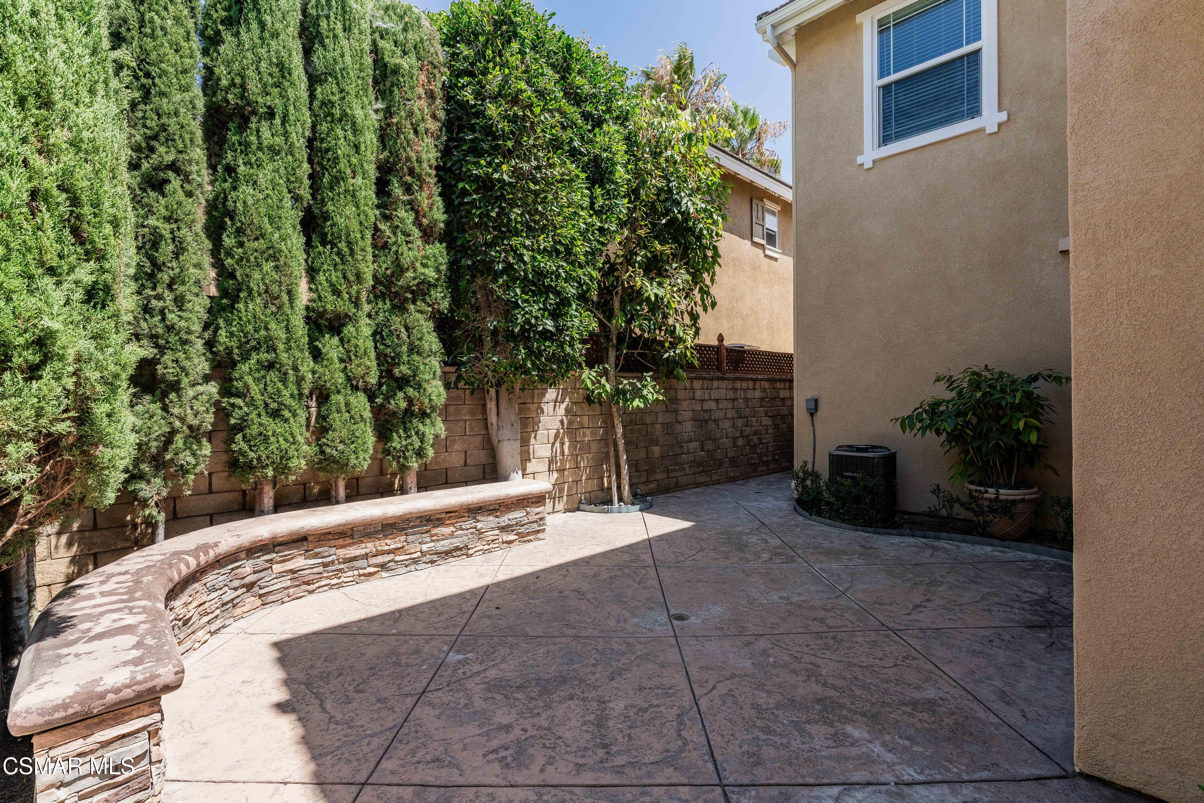
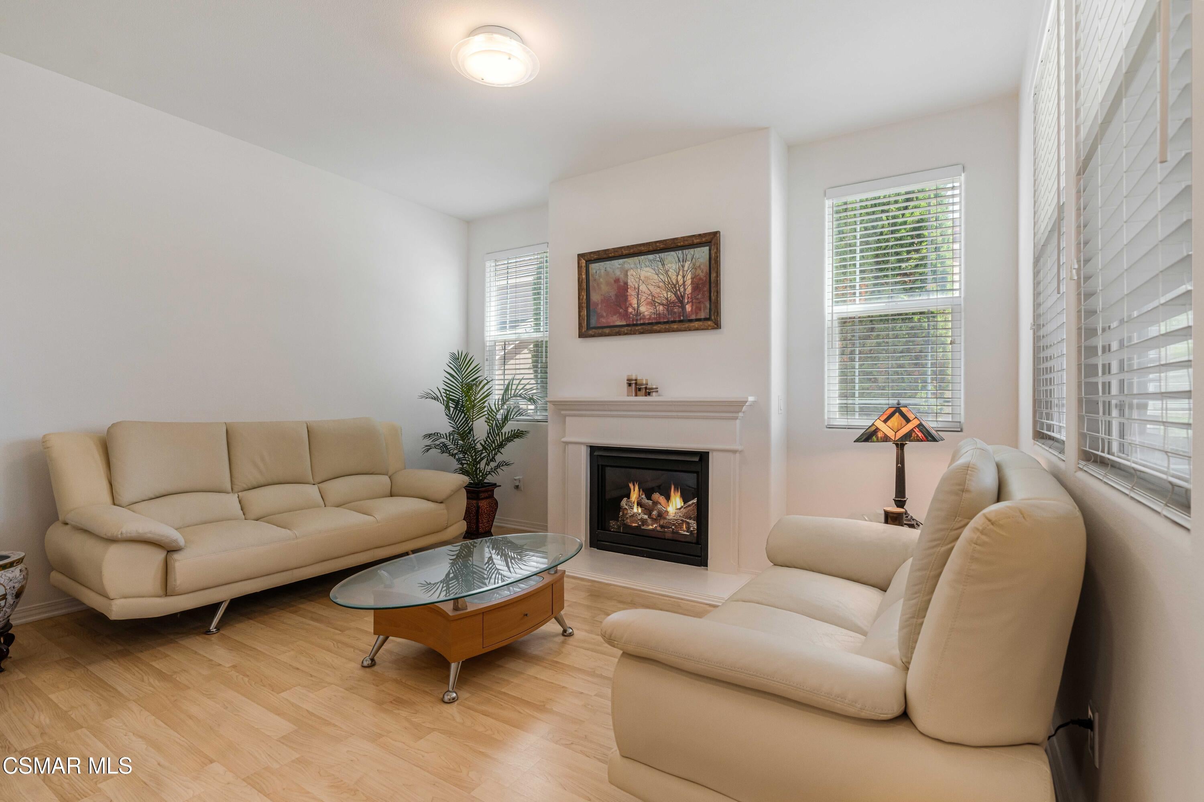
Welcome to this beautifully maintained home in the highly desirable Village at the Park community! Tucked away on a quiet cul-de-sac, this light-filled 4-bedroom, 2.5-bath home offers approximately 2,022 square feet of comfortable living space. Laminate flooring flows throughout the home, while the open-concept kitchen features granite countertops, stainless steel appliances, a breakfast bar, and overlooks the inviting dining area and family room with a cozy fireplace. A custom bar area with wine refrigerator and a living room with an additional fireplace completes the downstairs space. All four bedrooms are located upstairs, including the spacious primary suite with a large walk-in closet and an updated en-suite bath featuring quartz countertops, a walk-in shower, and a separate soaking tub. Enjoy relaxing on the charming enclosed front porch or entertaining on the private rear patio surrounded by mature trees. Additional highlights include fresh exterior paint, an attached 2-car garage, and an ideal location near Rancho Rosal Elementary School, shopping, dining, and parks. Residents of Village at the Park enjoy resort-style amenities including two community pools and spas (one with a wading pool), a fitness center, playgrounds, and a beautiful clubhouse. This is one you won't want to miss!

Save
Ask
Tour
Hide
Share
Listing Snapshot
Price  
$899,900
Days On Site  
0 Days
Bedrooms  
4
Inside Area (SqFt)  
2,022 sqft
Total Baths  
3
Full Baths  
2
Partial Baths  
1
Lot Size  
0.07 Acres
Year Built  
2005
MLS Number  
226004989
Status  
Active
Property Tax  
N/A
HOA/Condo/Coop Fees  
$269 monthly
Sq Ft Source  
Public Records
Friends & Family
Recent Activity
4 hours agoListing first seen on site
4 hours agoListing updated with changes from the MLS
General Features
Attached Garage  
Yes
Cross Street  
Bridgehampton and Village Commons Blvd.
Disclosures  
CC & R
Foundation  
Slab
Garage  
Yes
Garage Spaces  
2
Land Lease  
Yes
Levels  
Two
Number Of Stories  
2
Parking  
Garage Door OpenerGarageAttached
Property Condition  
Updated/Remodeled
Property Sub Type  
Single Family Residence
Security  
Smoke Detector(s)Carbon Monoxide Detector(s)
Sewer  
Public Sewer
Special Circumstances  
Standard
SqFt Total  
2022
Zoning  
R1
Interior Features
Appliances  
DishwasherDisposal
Cooling  
Central Air
Fireplace  
Yes
Fireplace Features  
Raised HearthGasFamily Room
Flooring  
Laminate
Heating  
Natural Gas
Interior  
High CeilingsDouble Vanity
Laundry Features  
Laundry RoomUpper Level
Spa  
Yes
Save
Ask
Tour
Hide
Share
Exterior Features
Construction Details  
Stucco
Lot Features  
Front YardLandscapedCul-De-Sac
Pool Features  
CommunityIn GroundPrivate
Private Pool  
Yes
Spa  
Yes
Spa Features  
In Ground
Community Features
Association Amenities  
ClubhouseParkPlaygroundFitness Center
Association Fee  
$135.0
Association Fee Frequency  
Monthly
Additional Association Fee  
$134.0
Additional Association Fee Frequency  
Monthly
Community Features  
Pool
MLS Area  
VC45 - Cam - Mission Oaks
School District  
Pleasant Valley
Financing Terms Available  
ConventionalVA LoanCashFHA
Building Access  
Ground Level - No Steps
Schools
School District
Pleasant Valley
Elementary School
Unknown
Middle School
Unknown
High School
Unknown
Listing courtesy of Darren Humphrey of Equity Union Real Estate

The information being provided by CSMAR is for the visitor's personal, non-commercial use and may not be used for any purpose other than to identify prospective properties a visitor may be interested in purchasing or leasing.Information relating to properties referenced on this web site may originate from the Internet Data Exchange (IDX) program of CSMAR. This web site may reference real estate listing(s) held by a brokerage firm other than the broker and/or agent who owns this web site.Any information originating from CSMAR, relating to a property, regardless of source, including but not limited to square footages and lot sizes, is deemed reliable but not guaranteed and should be personally verified through personal inspection by and/or with the appropriate professionals.Listing data originating from CSMAR is copyrighted by CSMAR and is protected by all applicable copyright laws. Any dissemination of this information is in violation of copyright laws and is strictly prohibited.

Neighborhood & Commute
Source: Walkscore
Save
Ask
Tour
Hide
Share

How we calculate your estimate

Luxury Presence Home Value is the current estimated value of this home. It is calculated from a comprehensive database which encompasses properties from all 50 states, covering 99% of the US population, and valuation software developed by Automated Valuation Model (AVM) Analytics.

Let’s Connect

Have questions or want to learn more? Leave your details below and our team will get back to you shortly.

Get Your Instant Home Valuation

Enter your details to see how much your home is worth.

Luxury Presence Home Value

Property Address

Address Not Found

Loading map...